

SoldSingle Family ResidenceSold
13325 Falcon Pointe Drive
Orlando, FL 32837
$550,000
- 4Beds
- 3Baths2 full, 1 half
- 2,889Sq Ft
- $190Per Sq Ft
- 0.2Acres
- 1995Built
- Subdivision
- Hunters Creek Tr 430b Ph 03
- County
- Orange
- MLS®
- O6289078
Overview
Welcome to this gorgeous two-story home nestled on a serene conservation lot in the coveted Hunters Creek community! With 4 spacious bedrooms, 3 bathrooms, and a sparkling pool, this home offers a blend of comfort and elegance. As you step inside, you're greeted by soaring cathedral ceilings in the foyer and family room creating an immediate sense of grandeur. The open layout seamlessly connects the indoors to the outdoors, with sliding glass doors leading to the screened-in pool deck and tranquil conservation views beyond. This home is being sold "As Is," allowing you the opportunity to update the kitchen and bathrooms to match your style. Rest easy knowing the home already features luxury vinyl flooring throughout most areas (spare planks included) and a newly installed roof from 2022. The spacious guest bedrooms, two of which boast walk-in closets, are sure to impress- homes today rarely have rooms of this size! The primary bedroom, conveniently located on the ground floor, comes with French doors leading to the pool deck, plus a generous en-suite bathroom and walk-in closet. This house is designed for both formal and casual living, featuring a formal living and dining room, as well as a breakfast nook and kitchen breakfast bar. French doors also open from the kitchen to the pool deck, making indoor-outdoor entertaining a breeze. Located at the end of a quiet cul-de-sac, the property is steps away from a huge park equipped with a playground, basketball courts, and volleyball courts. It's a perfect spot for little ones to play and make memories, just a short stroll from the home. Hunters Creek boasts top rated schools and being convenient to major highways, shops and dinning. This property embodies the best of Florida living and is brimming with potential for you to make it uniquely yours. Schedule your appointment today and envision the possibilities of turning this house into your dream home!
Listing Snapshot
- Price
- $550,000
- Days On Site
- N/A
- Bedrooms
- 4
- Inside Area (SqFt)
- 2,889 sqft
- Total Baths
- 3
- Full Baths
- 2
- Partial Baths
- 1
- Lot Size
- 0.2 Acres
- Year Built
- 1995
- MLS® Number
- O6289078
- Status
- Sold
- Property Tax
- $8,247 (2024)
- HOA/Condo/Coop Fees
- $105.53 monthly
- Sq Ft Source
- Public Records
Property Details
General Features
15 items
- Acres
- 0.2
- Attached Garage
- Yes
- Direction Faces
- Northwest
- Foundation
- Slab
- Garage
- Yes
- Garage Spaces
- 2
- Levels
- Two
- Parking
- Driveway, Garage Door Opener, Attached
- Pets
- Yes
- Property Sub Type
- Single Family Residence
- Sewer
- Public Sewer
- SqFt Total
- 3,637
- Utilities
- Cable Available, Electricity Connected, Sewer Connected, Water Connected
- Water Source
- Public
- Zoning
- P-D
Interior Features
17 items
- Appliances
- Dishwasher, Disposal, Dryer, Electric Water Heater, Microwave, Range, Range Hood, Refrigerator, Washer
- Cooling
- Central Air
- Fireplace
- Yes
- Fireplace Features
- Living Room, Wood Burning
- Flooring
- Ceramic Tile
- Heating
- Central
- Interior
- Built-in Features, Cathedral Ceiling(s), Crown Molding, Eat-in Kitchen, Walk-In Closet(s), Wet Bar
- Laundry Features
- Electric Dryer Hookup, Inside, Laundry Room, Washer Hookup
- Window Features
- Blinds, Drapes
Rooms
| Room | Dimensions | Level | Features |
|---|---|---|---|
| Bedroom 2 | 14x13 | Second | Ceiling Fan(s) |
| Bedroom 3 | 14x13 | Second | Ceiling Fan(s) |
| Bedroom 4 | 11x15 | Second | Ceiling Fan(s) |
| Bonus Room | 19x15 | Second | Bar, Ceiling Fan(s), Wet Bar |
| Kitchen | 19x14 | First | Breakfast Bar, Kitchen Island |
| Laundry | 7x6 | First | |
| Living Room | 19x17 | First | Ceiling Fan(s) |
| Master Bedroom | 19x14 | First | Ceiling Fan(s) |
Exterior Features
11 items
- Construction Details
- Block, Stucco, Vinyl Siding, Frame
- Exterior
- Rain Gutters
- Fencing
- Fenced, Wood
- Lot Features
- Greenbelt, Landscaped
- Patio And Porch
- Covered, Front Porch, Rear Porch, Screened
- Pool Features
- Gunite, In Ground, Pool Sweep, Screen Enclosure, Private
- Private Pool
- Yes
- Roof
- Shingle
- View
- Park/Greenbelt, Trees/Woods
- Waterview
- Park/Greenbelt, Trees/Woods
- Windows/Doors
- Blinds, Drapes
Community Features
8 items
- Association Amenities
- Basketball Court, Park, Playground, Tennis Court(s)
- Association Fee
- $316.58
- Association Fee Frequency
- Quarterly
- Community Features
- Park, Playground, Sidewalks, Tennis Court(s)
- MLS Area
- 32837 - Orlando/Hunters Creek/Southchase
- Township
- 24
- Financing Terms Available
- Cash, Conventional, VA Loan
- Roads
- Paved
Location
13325 Falcon Pointe Drive, Orlando, FL 32837 · 32837 - Orlando/Hunters Creek/Southchase


Neighborhood & Commute
ZIP Code 32837
- Median household income
- $70,922
- Income per person
- $30,672
- Households
- 19,994
- Average household size
- 2.83
- Median age
- 40.4
Source: Walk Score.
Disclosure: Community information and market data powered by Constellation Data Labs. Information is deemed reliable but not guaranteed.
Schools
- Elementary School
- Endeavor Elem
- Middle School
- Hunter's Creek Middle
- High School
- Freedom High School
Price & Status History
- Listing updated with changes from the MLS®
- Status changed to Closed
Friends & Family
Similar Homes
For sale in Orlando, single family residence, within 20% of this price.
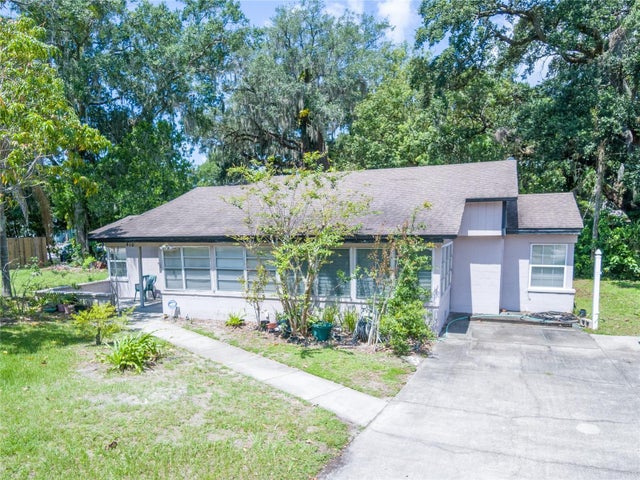 $577,000Single Family Residence SoldSold5Beds5Total Baths2,422Sqft410 ALTALOMA AVENUEORLANDO, FL 32803BROOKSHIRE Subdivision
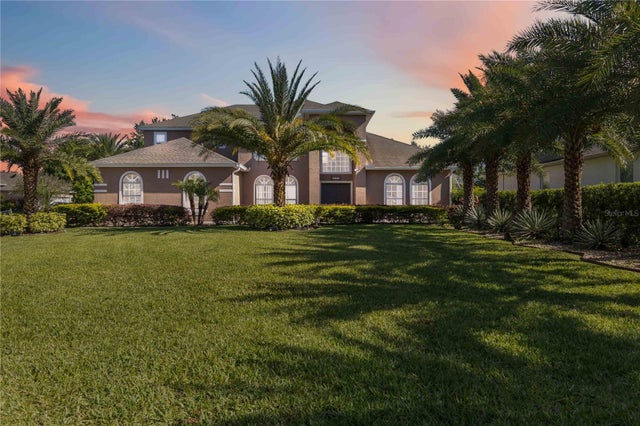 $600,000Single Family Residence SoldSold5Beds4Total Baths3,345Sqft6761 SCIMITAR AVENUEORLANDO, FL 32812CRESCENT PARK PH 01 Subdivision
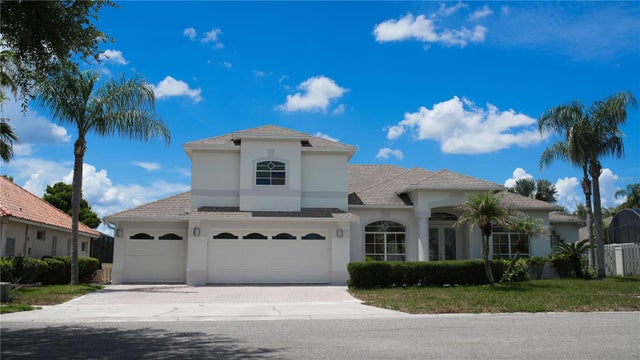 $615,000Single Family Residence SoldSold4Beds3Total Baths3,245Sqft3851 HUNTERS ISLE DRIVEORLANDO, FL 32837HUNTERS CREEK TR 200-215 PH 02 Subdivision
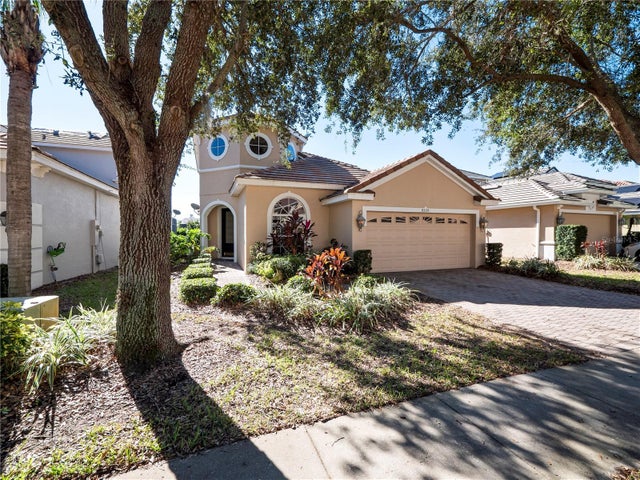 $635,000Single Family Residence SoldSold4Beds4Total Baths2,886Sqft8320 VIA BELLA NOTTEORLANDO, FL 32836BELLA NOTTE/VIZCAYA PH 03 A C Subdivision