

SoldSingle Family ResidenceSold
1161 Roxboro Road
Longwood, FL 32750
$355,000
- 3Beds
- 2Baths2 full
- 1,891Sq Ft
- $188Per Sq Ft
- 0.29Acres
- 1995Built
- Subdivision
- Sanlando Spgs
- County
- Seminole
- MLS®
- O6268654
Overview
Please be aware that the seller is providing $5k towards your closing costs to assist in your change out of flooring. This beautiful home is close to Rolling Hills Park and offers a fantastic blend of comfort and convenience. The property boasts volume ceilings and transom windows, allowing natural light to flood the open-concept living areas. Tile, carpet flooring, and neutral tones throughout create a welcoming and versatile space.
The kitchen has plenty of storage and a volume ceiling. Enjoy meals in the cozy breakfast nook or host gatherings in the spacious living and dining areas. The split floor plan ensures privacy, with a lovely private backyard to enjoy outdoor moments or your pool plan. The exterior has been freshly painted, and a new Roof was installed in March of this year and comes with a 5-year warranty. New Windows installed in 2014 they come with a life time warranty(must be requested within 30 days of purchase). The home warranty provides you insurance against mechanical breakdowns, something not every home has. This seller has also purchased a WDO inspection to ensure you, as the buyer, will not be surprised with repairs that need to be done.
This home is ideally located near two major hospitals, shopping centers, banks, restaurants, and a movie theater. Entertainment is always within reach at Cranes Roost Uptown Altamonte, where you can explore ongoing events and activities.
For more information about Rolling Hills Park, visit Rolling Hills Park Vision.
Listing Snapshot
- Price
- $355,000
- Days On Site
- N/A
- Bedrooms
- 3
- Inside Area (SqFt)
- 1,891 sqft
- Total Baths
- 2
- Full Baths
- 2
- Partial Baths
- 0
- Lot Size
- 0.29 Acres
- Year Built
- 1995
- MLS® Number
- O6268654
- Status
- Sold
- Property Tax
- $5,029 (2024)
- HOA/Condo/Coop Fees
- N/A
- Sq Ft Source
- Public Records
Property Details
General Features
17 items
- Acres
- 0.29
- Attached Garage
- Yes
- Direction Faces
- South
- Foundation
- Slab
- Garage
- Yes
- Garage Spaces
- 2
- Home Warranty
- Yes
- Levels
- One
- Parking
- Oversized, Attached
- Pets
- Yes
- Property Sub Type
- Single Family Residence
- Sewer
- Septic Tank
- SqFt Total
- 2,710
- Style
- Ranch, Colonial
- Utilities
- Electricity Connected, Water Connected
- Water Source
- Public
- Zoning
- R-1A
Interior Features
15 items
- Appliances
- Dishwasher, Microwave, Range, Refrigerator
- Cooling
- Central Air
- Flooring
- Carpet, Ceramic Tile
- Furnished
- Unfurnished
- Heating
- Central, Electric
- Interior
- High Ceilings, Vaulted Ceiling(s), Walk-In Closet(s)
- Laundry Features
- Laundry Room
- Window Features
- Skylight(s), Drapes
Rooms
| Room | Dimensions | Level | Features |
|---|---|---|---|
| Bedroom 2 | 13x10 | First | |
| Bedroom 3 | 11x10 | First | |
| Dining Room | 13x10 | First | |
| Family Room | 23x13 | First | |
| Kitchen | 17x10 | First | |
| Living Room | 13x10 | First | |
| Master Bedroom | 16x13 | First |
Exterior Features
6 items
- Construction Details
- Stucco, Block
- Fencing
- Wood, Chain Link
- Lot Features
- Near Public Transit
- Patio And Porch
- Covered, Screened, Rear Porch
- Roof
- Shingle
- Windows/Doors
- Skylight(s), Drapes
Community Features
4 items
- MLS Area
- 32750 - Longwood East
- Township
- 21
- Financing Terms Available
- Cash, Conventional, FHA, VA Loan
- Roads
- Asphalt
Location
1161 Roxboro Road, Longwood, FL 32750 · 32750 - Longwood East


Neighborhood & Commute
ZIP Code 32750
- Median household income
- $84,498
- Income per person
- $40,113
- Households
- 10,394
- Average household size
- 2.50
- Median age
- 43.3
Source: Walk Score.
Disclosure: Community information and market data powered by Constellation Data Labs. Information is deemed reliable but not guaranteed.
Price & Status History
- Listing updated with changes from the MLS®
- Status changed to Closed
- Price changed to $414,900
Friends & Family
Similar Homes
For sale in Longwood, single family residence, within 20% of this price.
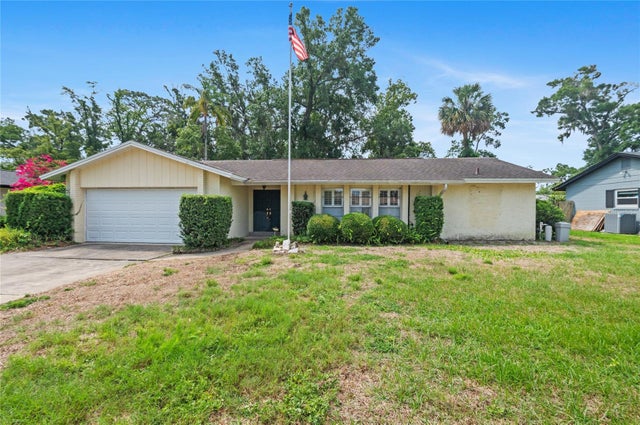 $350,000Single Family Residence SoldSold3Beds2Total Baths1,966Sqft102 OLD HICKORYLONGWOOD, FL 32750WOODLANDS Subdivision
 $385,000Single Family Residence SoldSold4Beds3Total Baths2,390Sqft240 SLADE DRIVELONGWOOD, FL 32750SLADES PLAN ROCK LAKE Subdivision
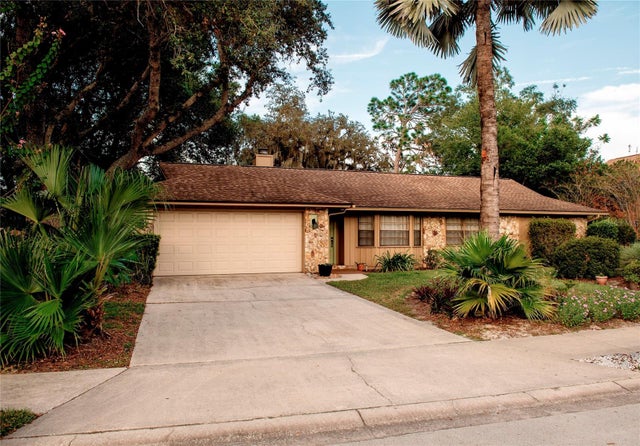 $390,000Single Family Residence SoldSold4Beds2Total Baths2,205Sqft140 HARROGATE CTLONGWOOD, FL 32779WEKIVA CLUB ESTATES SEC 04 Subdivision
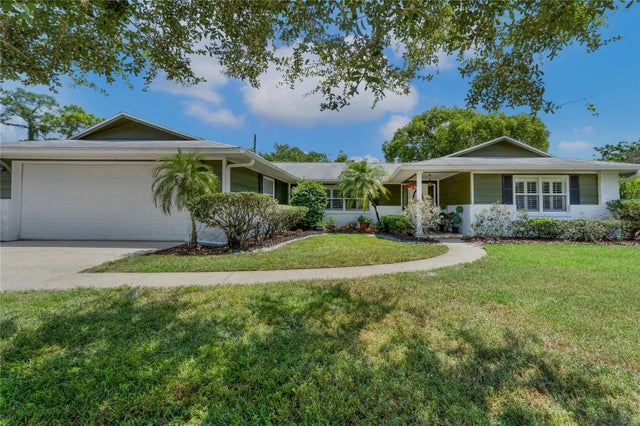 $395,000Single Family Residence SoldSold4Beds3Total Baths2,379Sqft116 E COTTESMORE CIRCLELONGWOOD, FL 32779WEKIVA HUNT CLUB 3 FOX HUNT SEC 3 Subdivision