

SoldSingle Family ResidenceSold
6 Windsor Lane
Palm Beach Gardens, FL 33418
$575,000
- 3Beds
- 2Baths2 full
- 1,655Sq Ft
- $347Per Sq Ft
- 0.11Acres
- 1988Built
- Subdivision
- Barclay Club At Pga Natl Repl
- County
- Palm Beach
- MLS®
- O6254587
Overview
MOVE IN READY HOME in PGA National’s desirable Barclay Club! This home is ON the 15th hole of the Fazio Golf Course with great views of the 15th and 16th hole! Featuring 3 beds, 2 baths, an open floor plan with vaulted ceilings, a large screened in patio, and a side patio that is not screened in. What a great space to enjoy your morning coffee or unwind after a long day! Upon entering, you will love the light, neutral paint, vaulted ceilings, ceramic tile floors, open floor plan and a direct view of the golf course from the foyer. The family room features a tiled fireplace and decorative molding. Take notice of the pass-through between the dining area and kitchen that opens up the space. You will love the remodeled kitchen that overlooks the patio out one window and the golf course out the glass slider. Beautifully updated, the kitchen features 42” soft close cabinets with hardware and crown molding, soft close drawers, tile backsplash, exotic granite counters, stainless steel appliances with a convection oven, new kitchen sink, faucet and a new garbage disposal. The owner’s suite is off the family room, has vaulted ceilings, decorative nooks, a sitting area next to the glass sliders that lead to the screened in patio. The en-suite bathroom has a large walk-in closet, a double sink vanity, a separate soaking tub, a glass enclosed shower and separate water closet. Skylights and a small window allow the natural light to pour in. The guest bedrooms are towards the front of the home for privacy. The front guest bedroom has glass sliders leading to an enclosed courtyard. Two closets lead to the en-suite bath that has a door to the hallway as well. The guest bath features a one sink vanity, a tub/shower combo and a small window for natural light. The 3rd bedroom has hardwood floors and is set up as an office/den and is a great flex space. This home has been lovingly maintained. Recent updates include new interior paint and carpeting (2024), new sink faucets in master bath (2021), entire kitchen renovated (2019) new kitchen appliances and washer & dryer (2019), AC & hot water heater replaced (2017), glass slider in kitchen replaced to be hurricane resistant, hurricane shutters on the back side of the house, and updated lighting fixtures in foyer and kitchen. Community features sidewalks and a community pool. PGA National features walking trails, great amenities, and is in close proximity to the Turnpike, major roads and highways, world class shopping, dining and golf. Make this beautiful home yours!
Listing Snapshot
- Price
- $575,000
- Days On Site
- N/A
- Bedrooms
- 3
- Inside Area (SqFt)
- 1,655 sqft
- Total Baths
- 2
- Full Baths
- 2
- Partial Baths
- 0
- Lot Size
- 0.11 Acres
- Year Built
- 1988
- MLS® Number
- O6254587
- Status
- Sold
- Property Tax
- $6,315 (2023)
- HOA/Condo/Coop Fees
- $352.92 monthly
- Sq Ft Source
- Public Records
Property Details
General Features
19 items
- Acres
- 0.11
- Attached Garage
- Yes
- Direction Faces
- South
- Foundation
- Slab
- Garage
- Yes
- Garage Spaces
- 2
- Green Energy Efficient
- Thermostat
- Levels
- One
- Number Of Stories
- 1
- Parking
- Driveway, Garage Door Opener, Attached
- Pets
- Breed Restrictions, Yes
- Property Sub Type
- Single Family Residence
- Security
- Smoke Detector(s), Gated Community, Security Gate
- Sewer
- Public Sewer
- SqFt Total
- 2,096
- Style
- Colonial
- Utilities
- Sewer Available, Sewer Connected, Cable Available, Water Available, Water Connected, Electricity Available, Electricity Connected
- Water Source
- Public
- Zoning
- PCD
Interior Features
19 items
- Appliances
- Microwave, Range, Range Hood, Refrigerator, Washer, Convection Oven, Dishwasher, Disposal, Dryer, Electric Water Heater
- Cooling
- Central Air
- Fireplace
- Yes
- Fireplace Features
- Wood Burning, Family Room
- Flooring
- Carpet, Ceramic Tile, Wood
- Furnished
- Unfurnished
- Heating
- Electric, Heat Pump
- Interior
- Eat-in Kitchen, Open Floorplan, Stone Counters, Vaulted Ceiling(s), Walk-In Closet(s)
- Laundry Features
- In Garage
- Window Features
- Skylight(s), Blinds
Rooms
| Room | Dimensions | Level | Features |
|---|---|---|---|
| Balcony/Porch/Lanai | 30x20 | First | |
| Bathroom 2 | 11x9 | First | Stone Counters |
| Bedroom 2 | 12x12 | First | Ceiling Fan(s) |
| Bedroom 3 | 13x10 | First | Ceiling Fan(s) |
| Dining Room | 13x12 | First | |
| Kitchen | 17x11 | First | Granite Counters, Stone Counters |
| Living Room | 22x13 | First | Ceiling Fan(s) |
| Master Bathroom | 12x10 | First | Stone Counters |
| Master Bedroom | 20x14 | First | Ceiling Fan(s) |
Exterior Features
9 items
- Construction Details
- Concrete, Stucco
- Exterior
- Courtyard, Rain Gutters
- Fencing
- Fenced, Other
- Lot Features
- Level, Near Golf Course, On Golf Course, Paved, Private
- Patio And Porch
- Front Porch, Patio, Screened
- Roof
- Tile
- View
- Golf Course
- Waterview
- Golf Course
- Windows/Doors
- Skylight(s), Blinds
Community Features
10 items
- Association Amenities
- Cable TV, Gated, Golf Course, Playground, Pool, Recreation Facilities, Security, Trail(s)
- Association Fee
- $830.0
- Association Fee Frequency
- Quarterly
- Additional Association Fee
- $915.0
- Additional Association Fee Frequency
- Annually
- Community Features
- Gated, Golf, Park, Playground, Pool, Sidewalks
- MLS Area
- 33418 - Palm Beach Gardens
- Township
- 42
- Financing Terms Available
- Cash, Conventional, FHA, VA Loan
- Roads
- Asphalt, Paved
Location
6 Windsor Lane, Palm Beach Gardens, FL 33418 · 33418 - Palm Beach Gardens


Neighborhood & Commute
ZIP Code 33418
- Median household income
- $125,349
- Income per person
- $72,784
- Households
- 19,810
- Average household size
- 2.14
- Median age
- 51.8
Source: Walk Score.
Disclosure: Community information and market data powered by Constellation Data Labs. Information is deemed reliable but not guaranteed.
Price & Status History
- Listing updated with changes from the MLS®
- Status changed to Closed
- Price changed to $599,900
Friends & Family
Similar Homes
For sale in Palm Beach Gardens, single family residence, within 20% of this price.
 $577,000Single Family Residence SoldSold3Beds3Total Baths1,811Sqft114 Beaumont LnPalm Beach Gardens, FL 33410BEAUMONT PLACE Subdivision
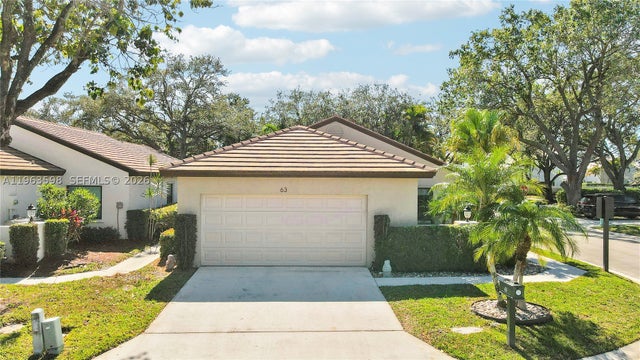 $585,000Single Family Residence SoldSold3Beds2Total Baths1,480Sqft63 N Ironwood Way NPalm Beach Gardens, FL 33418PGA RESORT COMMUNITY OF I Subdivision
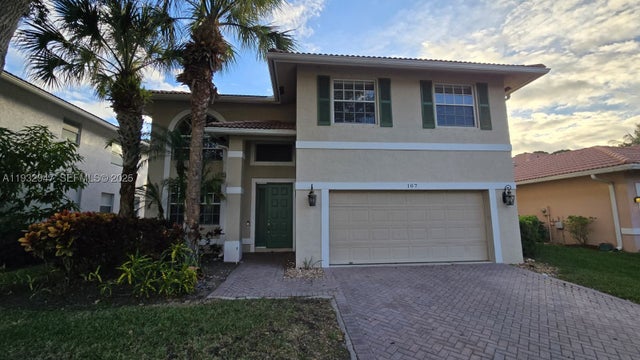 $565,000Single Family Residence SoldSold5Beds3Total Baths2,608Sqft107 Hidden Hollow DrPalm Beach Gardens, FL 33418HIDDEN HOLLOW 1 Subdivision
 $590,000Single Family Residence SoldSold3Beds3Total Baths1,725Sqft8 GOVERNORS COURTPALM BEACH GARDENS, FL 33418BRISTOL CLUB AT PGA NATL Subdivision