

SoldSingle Family ResidenceSold
118 Lea Avenue
Longwood, FL 32750
$390,000
- 4Beds
- 3Baths3 full
- 2,009Sq Ft
- $194Per Sq Ft
- 0.25Acres
- 1972Built
- Subdivision
- Meadows West The
- County
- Seminole
- MLS®
- O6253671
Overview
Prime Opportunity in Meadows West! Discover this spacious 4-bedroom, 3-bathroom pool home, perfectly situated on a generous ¼ acre lot in the desirable Meadows West community. The fully fenced backyard offers privacy and ample room for outdoor fun, entertaining, or quiet relaxation. Inside, the thoughtful layout features a split bedroom plan, an inviting family/dining room combination, a cozy living room, and a large, air-conditioned Florida room with views of the pool and backyard. The third bathroom, ideally located in the Florida room, conveniently serves as a pool bath for easy access. Noteworthy features include ceramic tile and laminate flooring, a kitchen with granite countertops, stainless steel appliances with a gas range, and a newer roof (2017). The attached 2-car garage offers additional storage and convenience. Located in the sought-after Seminole County School District and positioned near I-4 and major highways, this home also boasts proximity to Longwood’s best shopping, dining, and recreational facilities, including Reiter Park, just 2 miles away, with its boardwalk, splash pad, and tennis courts. No HOA. Priced well below similar pool homes in the area, this home is ready for its next owner to add the final touches. Act quickly—this one won’t last!
Listing Snapshot
- Price
- $390,000
- Days On Site
- N/A
- Bedrooms
- 4
- Inside Area (SqFt)
- 2,009 sqft
- Total Baths
- 3
- Full Baths
- 3
- Partial Baths
- 0
- Lot Size
- 0.25 Acres
- Year Built
- 1972
- MLS® Number
- O6253671
- Status
- Sold
- Property Tax
- $5,023.24 (2023)
- HOA/Condo/Coop Fees
- $2.08 monthly
- Sq Ft Source
- Public Records
Property Details
General Features
16 items
- Acres
- 0.25
- Attached Garage
- Yes
- Direction Faces
- West
- Foundation
- Slab
- Garage
- Yes
- Garage Spaces
- 2
- Levels
- One
- Number Of Stories
- 1
- Parking
- Attached
- Pets
- Yes
- Property Sub Type
- Single Family Residence
- Sewer
- Public Sewer
- SqFt Total
- 2,578
- Utilities
- Natural Gas Available, Cable Available, Electricity Connected, Natural Gas Connected, Sewer Connected, Water Connected
- Water Source
- Public
- Zoning
- R-1AA
Interior Features
13 items
- Appliances
- Dishwasher, Range, Range Hood, Refrigerator
- Cooling
- Central Air
- Flooring
- Ceramic Tile, Laminate
- Heating
- Central
- Interior
- Open Floorplan, Stone Counters, Walk-In Closet(s)
- Laundry Features
- In Garage
Rooms
| Room | Dimensions | Level | Features |
|---|---|---|---|
| Bedroom 2 | 12x10 | First | Ceiling Fan(s) |
| Bedroom 3 | 12x10 | First | Ceiling Fan(s) |
| Bedroom 4 | 12x10 | First | Ceiling Fan(s) |
| Family Room | First | ||
| Great Room | 22x18 | First | Ceiling Fan(s) |
| Kitchen | 11x9 | First | Granite Counters |
| Master Bedroom | 16x13 | First |
Exterior Features
8 items
- Construction Details
- Block, Stucco
- Exterior
- Rain Gutters
- Fencing
- Wood
- Lot Features
- Paved
- Patio And Porch
- Patio
- Pool Features
- In Ground, Private
- Private Pool
- Yes
- Roof
- Shingle
Community Features
7 items
- Association Fee
- $25.0
- Association Fee Frequency
- Annually
- Community Features
- Street Lights
- MLS Area
- 32750 - Longwood East
- Township
- 20
- Financing Terms Available
- Cash, Conventional, FHA, VA Loan
- Roads
- Paved
Location
118 Lea Avenue, Longwood, FL 32750 · 32750 - Longwood East


Neighborhood & Commute
ZIP Code 32750
- Median household income
- $84,498
- Income per person
- $40,113
- Households
- 10,394
- Average household size
- 2.50
- Median age
- 43.3
Source: Walk Score.
Disclosure: Community information and market data powered by Constellation Data Labs. Information is deemed reliable but not guaranteed.
Schools
- Elementary School
- Altamonte Elementary
- Middle School
- Rock Lake Middle
- High School
- Lyman High
Price & Status History
- Listing updated with changes from the MLS®
- Status changed to Closed
- Price changed to $419,500
Friends & Family
Similar Homes
For sale in Longwood, single family residence, within 20% of this price.
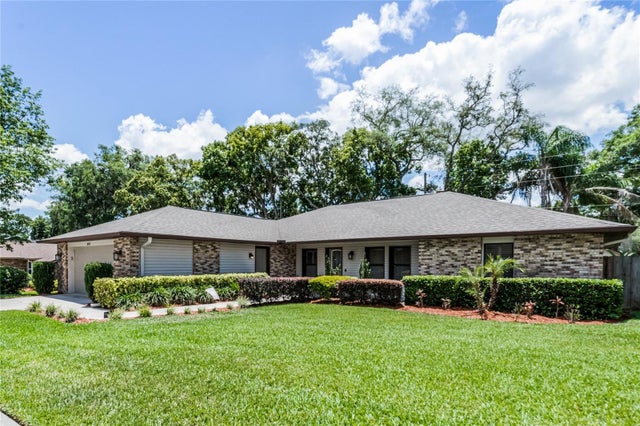 $421,700Single Family Residence SoldSold4Beds2Total Baths2,457Sqft551 MATILDA PLACELONGWOOD, FL 32750LONGWOOD HILLS UNIT 2 Subdivision
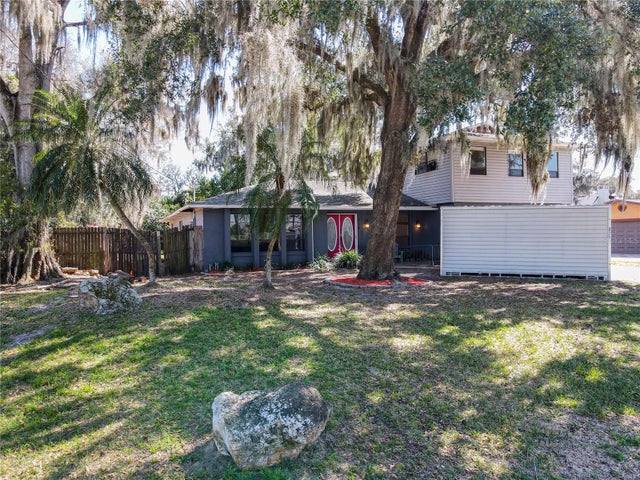 $425,000Single Family Residence SoldSold4Beds3Total Baths2,538Sqft215 NOB HILL CIRCLELONGWOOD, FL 32779MEREDITH MANOR NOB HILL SEC Subdivision
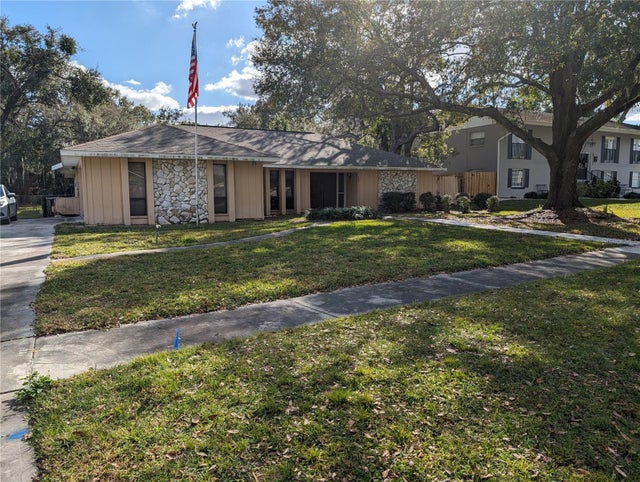 $430,000Single Family Residence SoldSold4Beds3Total Baths2,359Sqft101 CHERRY HILL CIRCLELONGWOOD, FL 32779BRANTLEY HALL ESTATES Subdivision
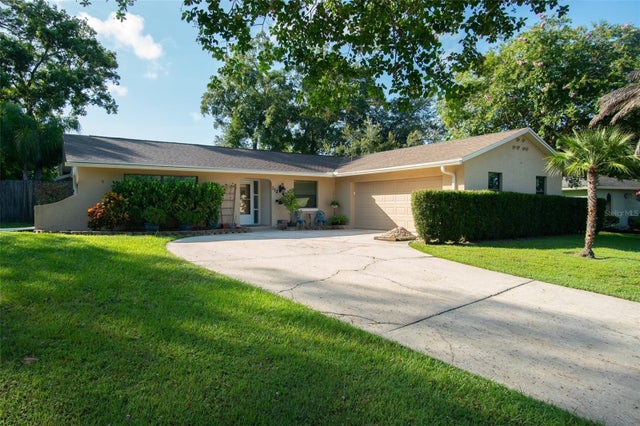 $430,000Single Family Residence SoldSold3Beds2Total Baths1,860Sqft112 FOXRIDGE RUNLONGWOOD, FL 32750WOODLANDS THE Subdivision