

SoldTownhouseSold
3079 Pequod Place
Kissimmee, FL 34746
$485,000
- 4Beds
- 3Baths3 full
- 1,914Sq Ft
- $253Per Sq Ft
- 0.05Acres
- 2016Built
- Subdivision
- Storey Lake Ph 1b-2a
- County
- Osceola
- MLS®
- O6245817
Overview
Amazing home with Private Splash POOL and WATER Views. Fully Furnished 4 bedroom, 3 full bathrooms in this two story townhome in the renowned gated resort community of Storey Lake. Prime location for short-term rentals, located between Disney and Universal close to I4 just minutes to any major theme park in Orlando. This beautiful home has an open floor plan with modern décor creating a large inviting space for everyone to gather overlooking the outdoor splash pool, lanai and pond view. Upgraded kitchen featuring stainless steel appliances, quartz counters, and a tile backsplash. Tile throughout the first floor kitchen, living area and all bathrooms. One Bedroom one the first floor, Primary suite and two more bedrooms located on the second floor. The clubhouse offers a pool, lazy river, two water slides, a spacious splash park, heated spa, poolside bar & grill, tennis courts, sand volleyball, basketball courts, cabanas, a movie theatre, mini golf, fitness center and a bar/restaurant. HOA includes Cable TV, Internet, and Trash Service. Fully Furnished complete with TV, linens and dishware. Do not miss this investment opportunity schedule your viewing today!
Listing Snapshot
- Price
- $485,000
- Days On Site
- N/A
- Bedrooms
- 4
- Inside Area (SqFt)
- 1,914 sqft
- Total Baths
- 3
- Full Baths
- 3
- Partial Baths
- 0
- Lot Size
- 0.05 Acres
- Year Built
- 2016
- MLS® Number
- O6245817
- Status
- Sold
- Property Tax
- $7,937.3 (2023)
- HOA/Condo/Coop Fees
- $523.67 monthly
- Sq Ft Source
- Public Records
Property Details
General Features
12 items
- Acres
- 0.05
- Direction Faces
- East
- Foundation
- Slab
- Levels
- Two
- Number Of Stories
- 2
- Pets
- Yes
- Property Sub Type
- Townhouse
- Sewer
- Public Sewer
- SqFt Total
- 2,069
- Utilities
- Cable Available, Electricity Available, Water Available
- Water Source
- Public
- Zoning
- RES
Interior Features
12 items
- Appliances
- Dishwasher, Disposal, Dryer, Microwave, Range, Refrigerator, Washer
- Cooling
- Central Air
- Flooring
- Carpet, Tile
- Heating
- Electric
- Interior
- Open Floorplan, Stone Counters
- Laundry Features
- Laundry Closet
Rooms
| Room | Dimensions | Level | Features |
|---|---|---|---|
| Bedroom 2 | 11x13 | First | |
| Bedroom 3 | 11x12 | Second | |
| Bedroom 4 | 11x12 | Second | |
| Kitchen | 15x9 | First | |
| Living Room | 15x14 | First | |
| Master Bedroom | 14x13 | Second |
Exterior Features
6 items
- Construction Details
- Stucco
- Pool Features
- In Ground, Private
- Private Pool
- Yes
- Roof
- Tile
- View
- Water
- Waterview
- Water
Community Features
8 items
- Association Fee
- $276.04
- Association Fee Frequency
- Monthly
- Additional Association Fee
- $247.63
- Additional Association Fee Frequency
- Monthly
- Community Features
- Gated, Clubhouse, Fitness Center, Park, Playground, Pool, Sidewalks, Tennis Court(s)
- MLS Area
- 34746 - Kissimmee (West of Town)
- Township
- 25S
- Roads
- Paved
Location
3079 Pequod Place, Kissimmee, FL 34746 · 34746 - Kissimmee (West of Town)


Neighborhood & Commute
ZIP Code 34746
- Median household income
- $57,597
- Income per person
- $27,410
- Households
- 18,551
- Average household size
- 2.89
- Median age
- 39.4
Source: Walk Score.
Disclosure: Community information and market data powered by Constellation Data Labs. Information is deemed reliable but not guaranteed.
Price & Status History
- Listing updated with changes from the MLS®
- Status changed to Closed
Friends & Family
Similar Homes
For sale in Kissimmee, townhouse, within 20% of this price.
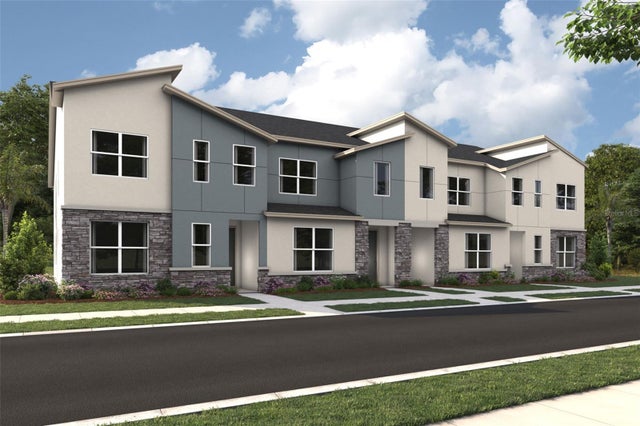 $489,703Townhouse SoldSold5Beds5Total Baths2,304Sqft2317 DISTANT SUN TRAILKISSIMMEE, FL 34747SOLARA PHASE 3 Subdivision
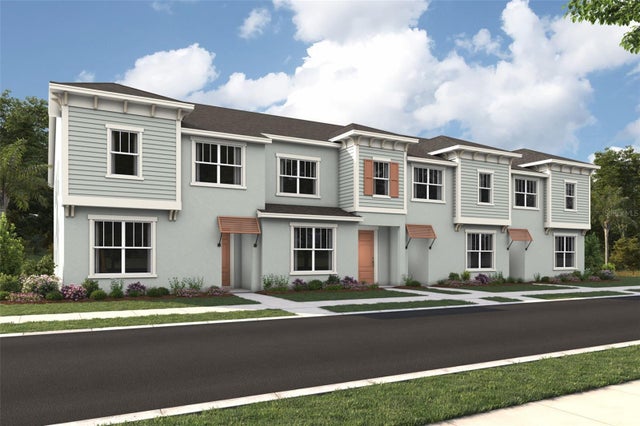 $478,475Townhouse SoldSold4Beds5Total Baths2,203Sqft2329 DISTANT SUN TRAILKISSIMMEE, FL 34747SOLARA PHASE 3 Subdivision
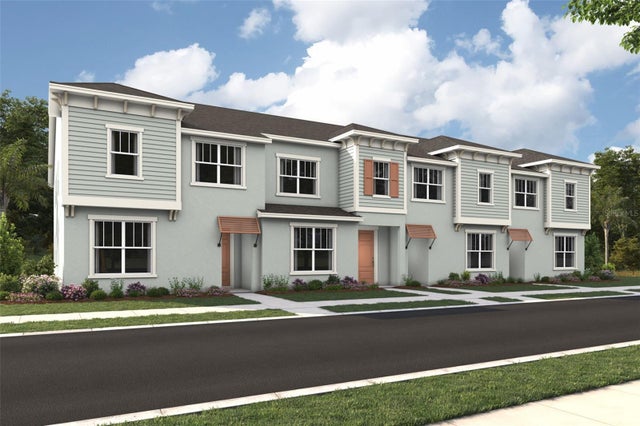 $494,703Townhouse SoldSold5Beds5Total Baths2,304Sqft2327 DISTANT SUN TRAILKISSIMMEE, FL 34747SOLARA PHASE 3 Subdivision
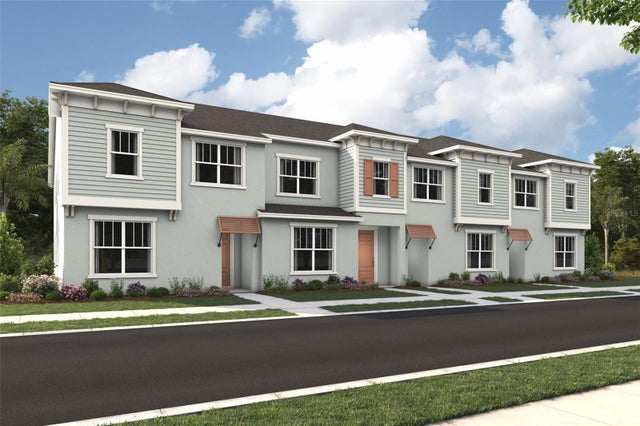 $508,857Townhouse SoldSold4Beds5Total Baths2,203Sqft2367 DISTANT SUN TRAILKISSIMMEE, FL 34747SOLARA PHASE 3 Subdivision