

SoldTownhouseSold
163 Captiva Drive
Davenport, FL 33896
$425,000
- 5Beds
- 7Baths5 full, 2 half
- 2,340Sq Ft
- $182Per Sq Ft
- 0.04Acres
- 2019Built
- Subdivision
- Festival Ph 1
- County
- Polk
- MLS®
- O6236427
Overview
Welcome to one of Davenport's most desirable townhomes! This stunning 5-bedroom, 5.2 bath end unit is truly a rare gem. Nestled deep within the community, it offers peaceful pond views and showcases the kind of pride in ownership you don’t come across every day. On the main level, you’ll find a convenient ensuite bedroom, perfect for a primary, guests, or multi-generational living. The open-concept living area is spacious and bright, leading to a kitchen that’s designed with the entertaining in mind. Complete with a large island that seats four, pendant lighting, ample cabinetry, and a custom backsplash. The kitchen also offers direct access to the laundry room, making everyday living that much easier. Step outside, and you’ll find your very own private retreat. The covered lanai, screened-in pool area, and paver patio are perfect for relaxing or entertaining, and there’s even direct access to the pool bath. Other notable features include ceiling fans throughout, an upgraded lighting package, and extra storage space, all within one of the largest layouts available in the neighborhood. This townhome is fully furnished and turnkey, making it ideal whether you’re looking for a primary residence or a short-term rental investment. Located in the highly sought-after Festival neighborhood, you’ll have access to resort-style amenities, all just a short drive from Walt Disney World, local shopping, and easy freeway access. Your search is over! Call today for a private tour.
Listing Snapshot
- Price
- $425,000
- Days On Site
- N/A
- Bedrooms
- 5
- Inside Area (SqFt)
- 2,340 sqft
- Total Baths
- 7
- Full Baths
- 5
- Partial Baths
- 2
- Lot Size
- 0.04 Acres
- Year Built
- 2019
- MLS® Number
- O6236427
- Status
- Sold
- Property Tax
- $5,009.92 (2023)
- HOA/Condo/Coop Fees
- $428.88 monthly
- Sq Ft Source
- Public Records
Property Details
General Features
12 items
- Acres
- 0.04
- Direction Faces
- Northwest
- Foundation
- Slab
- Levels
- Two
- Parking
- Open
- Pets
- Yes
- Property Sub Type
- Townhouse
- Sewer
- Public Sewer
- SqFt Total
- 2,504
- Style
- Traditional
- Utilities
- Cable Available, Cable Connected, Electricity Connected, Sewer Connected, Water Connected
- Water Source
- Public
Interior Features
24 items
- Appliances
- Dishwasher, Disposal, Dryer, Microwave, Range, Refrigerator, Tankless Water Heater, Washer
- Cooling
- Central Air
- Flooring
- Carpet, Tile
- Furnished
- Furnished
- Heating
- Central
- Interior
- Eat-in Kitchen, High Ceilings, Open Floorplan, Walk-In Closet(s)
- Laundry Features
- Inside, Laundry Room
- Window Features
- Window Coverings, Blinds, Drapes, Window Treatments
Rooms
| Room | Dimensions | Level | Features |
|---|---|---|---|
| Balcony/Porch/Lanai | 13.9x8.8 | First | Ceiling Fan(s) |
| Bathroom 1 | 3.9x7.1 | First | |
| Bathroom 2 | 10.3x16.1 | Second | |
| Bathroom 3 | 10x16 | Second | |
| Bathroom 4 | 4x8 | Second | |
| Bathroom 5 | 10x16 | Second | |
| Bedroom 3 | 10.7x16.8 | Second | |
| Bedroom 4 | 9.6x13 | Second | |
| Bedroom 5 | 13.1x13.3 | Second | |
| Dining Room | 10.6x14.2 | First | |
| Kitchen | 17x13 | First | |
| Laundry | 4x7 | First | |
| Living Room | 10x14.4 | First | Ceiling Fan(s) |
| Master Bathroom | 8.1x8.1 | First | |
| Master Bedroom | 13.1x12.4 | First | Ceiling Fan(s) |
| Primary Bedroom 2 | 11.2x17.3 | Second |
Exterior Features
9 items
- Construction Details
- Block, Stucco
- Lot Features
- Paved
- Patio And Porch
- Enclosed, Patio, Screened
- Pool Features
- Heated, In Ground, Pool Sweep, Screen Enclosure, Private
- Private Pool
- Yes
- Roof
- Shingle
- View
- Pond, Water, Pool
- Waterview
- Pond, Water, Pool
- Windows/Doors
- Window Coverings, Blinds, Drapes, Window Treatments
Community Features
7 items
- Association Fee
- $1286.63
- Association Fee Frequency
- Quarterly
- Community Features
- Fitness Center, Playground, Pool, Sidewalks
- MLS Area
- 33896 - Davenport / Champions Gate
- Township
- 26
- Financing Terms Available
- Cash, Conventional, FHA, VA Loan
- Roads
- Concrete, Paved
Location
163 Captiva Drive, Davenport, FL 33896 · 33896 - Davenport / Champions Gate


Neighborhood & Commute
ZIP Code 33896
- Median household income
- $68,541
- Income per person
- $34,547
- Households
- 7,150
- Average household size
- 2.59
- Median age
- 34.1
Source: Walk Score.
Disclosure: Community information and market data powered by Constellation Data Labs. Information is deemed reliable but not guaranteed.
Price & Status History
- Listing updated with changes from the MLS®
- Status changed to Closed
Friends & Family
Similar Homes
For sale in Davenport, townhouse, within 20% of this price.
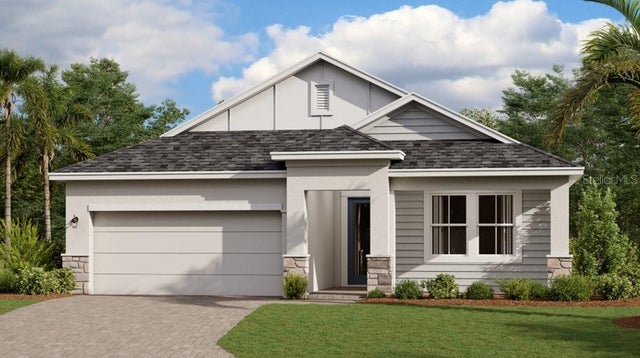 $448,645Townhouse SoldSold4Beds3Total Baths2,109Sqft142 ACES HIGH LANEDAVENPORT, FL 33896CHAMPIONS POINTE 50S Subdivision
 $450,000Townhouse SoldSold5Beds5Total Baths2,283Sqft4254 LANA AVENUEDAVENPORT, FL 33897WINDSOR ISLAND RESIDENCE PH 2B Subdivision
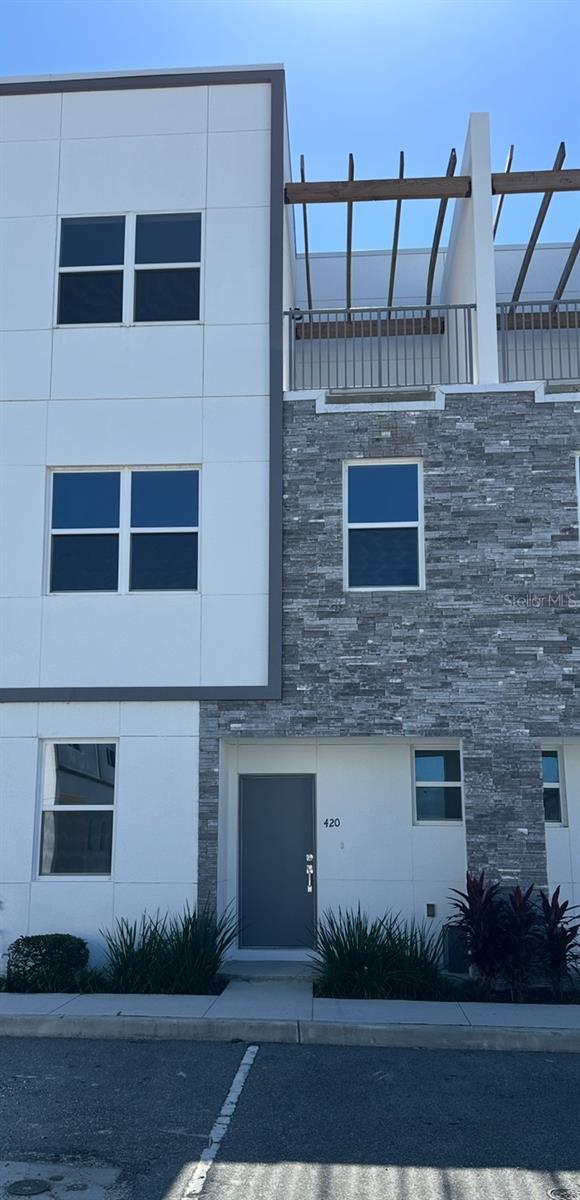 $456,000Townhouse SoldSold6Beds6Total Baths2,781Sqft420 FAMAGUSTA DRIVEDAVENPORT, FL 33896THE AZUR RESORT Subdivision
 $458,000Townhouse SoldSold4Beds4Total Baths2,184Sqft4699 TERRASONESTA DRIVEDAVENPORT, FL 33837OAKMONT TWNHMS PH 1 Subdivision