

SoldSingle Family ResidenceSold
7315 SE 26th Drive Drive
Bushnell, FL 33513
$307,500
- 3Beds
- 2Baths2 full
- 1,577Sq Ft
- $195Per Sq Ft
- 0.16Acres
- 2020Built
- Subdivision
- Jumper Creek Manor
- County
- Sumter
- MLS®
- O6234530
Overview
Still has that New Home Feel for this immaculate 3 bed, 2 bathroom home built in 2020. This home is not just a place to live but a retreat from the hustle and bustle of everyday life. The Magnolia Model’s thoughtful design and premium upgrades such as engineered wood flooring, crown molding, and granite counter tops create a sense of luxury and comfort that's hard to find elsewhere. The open floor plan, highlighted by the Great Room and seamless flow into the kitchen is the perfect combination for relaxing or entertaining. The screened-in back lanai offers a private escape with its tranquil views of nature and majestic oaks, ensuring you can unwind in peace since you'll have No Rear Neighbors. The Master Bedroom is a true retreat with its generous size, tray ceilings, walk-in closet, and luxurious en-suite bath featuring a stand-up shower and separate garden tub. Bedrooms 2 and 3 are perfectly sized for family or guests and are thoughtfully situated to provide privacy. Living in Jumper Creek Manor provides a blend of modern amenities and small-town charm, with quick access to essential services and a close-knit community feel. With close proximity to shopping and dining and I-75, you are equal distance to Central Florida's major cities Orlando and Tampa and roughly 30 minutes to The Villages. This home offers a perfect balance of comfort, style, and convenience—truly a place you’ll be proud to call home.
Listing Snapshot
- Price
- $307,500
- Days On Site
- N/A
- Bedrooms
- 3
- Inside Area (SqFt)
- 1,577 sqft
- Total Baths
- 2
- Full Baths
- 2
- Partial Baths
- 0
- Lot Size
- 0.16 Acres
- Year Built
- 2020
- MLS® Number
- O6234530
- Status
- Sold
- Property Tax
- $1,255 (2023)
- HOA/Condo/Coop Fees
- $30.83 monthly
- Sq Ft Source
- Public Records
Property Details
General Features
16 items
- Acres
- 0.16
- Attached Garage
- Yes
- Direction Faces
- West
- Foundation
- Slab
- Garage
- Yes
- Garage Spaces
- 2
- Levels
- One
- Parking
- Garage Door Opener, Attached
- Pets
- Yes
- Property Sub Type
- Single Family Residence
- Sewer
- Public Sewer
- SqFt Total
- 2,181
- Style
- Traditional
- Utilities
- Cable Available, Cable Connected, Electricity Connected, Sewer Connected, Underground Utilities, Water Connected
- Water Source
- None
- Zoning
- 00100
Interior Features
12 items
- Appliances
- Dishwasher, Disposal, Electric Water Heater, Microwave, Refrigerator
- Cooling
- Central Air
- Flooring
- Carpet, Ceramic Tile, Hardwood
- Heating
- Central, Heat Pump
- Interior
- Crown Molding, Eat-in Kitchen, Open Floorplan, Stone Counters, Tray Ceiling(s), Walk-In Closet(s)
- Laundry Features
- Inside, Laundry Room
Rooms
| Room | Dimensions | Level | Features |
|---|---|---|---|
| Bedroom 2 | 11x10 | First | Ceiling Fan(s) |
| Bedroom 3 | 11x16 | First | Ceiling Fan(s) |
| Dining Room | 10x19 | First | |
| Great Room | 16x21 | First | Ceiling Fan(s) |
| Kitchen | 10x13 | First | |
| Master Bedroom | 13x18 | First | Ceiling Fan(s) |
Exterior Features
6 items
- Construction Details
- Block, Concrete, Stucco
- Lot Features
- Paved
- Patio And Porch
- Rear Porch, Screened
- Roof
- Shingle
- View
- Trees/Woods
- Waterview
- Trees/Woods
Community Features
6 items
- Association Fee
- $370.0
- Association Fee Frequency
- Annually
- MLS Area
- 33513 - Bushnell
- Township
- 21S
- Financing Terms Available
- Cash, Conventional, FHA, USDA Loan, VA Loan
- Roads
- Asphalt
Location
7315 SE 26th Drive Drive, Bushnell, FL 33513 · 33513 - Bushnell


Neighborhood & Commute
ZIP Code 33513
- Median household income
- $56,848
- Income per person
- $32,709
- Households
- 4,764
- Average household size
- 2.32
- Median age
- 48.2
Source: Walk Score.
Disclosure: Community information and market data powered by Constellation Data Labs. Information is deemed reliable but not guaranteed.
Price & Status History
- Listing updated with changes from the MLS®
- Status changed to Closed
Friends & Family
Similar Homes
For sale in Bushnell, single family residence, within 20% of this price.
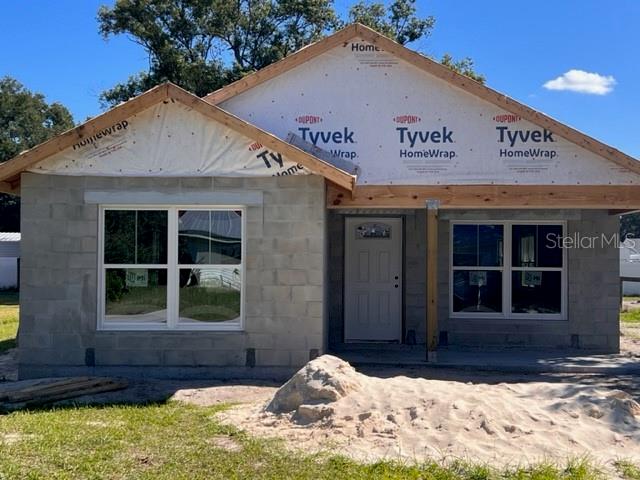 $308,000Single Family Residence SoldSold3Beds2Total Baths1,530Sqft309 ETHEREDGE STREETBUSHNELL, FL 33513BUSHNELL Subdivision
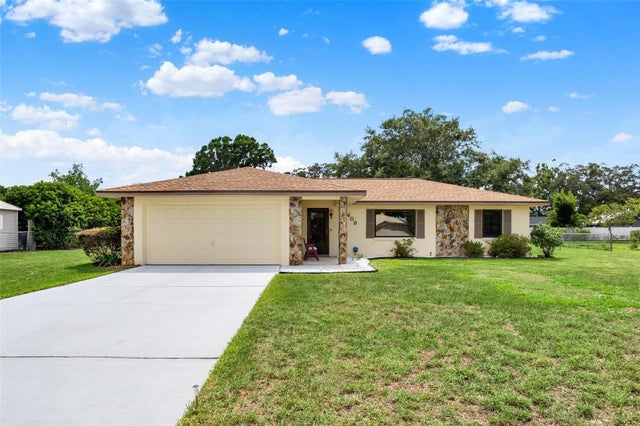 $310,000Single Family Residence SoldSold2Beds2Total Baths1,523Sqft409 JUMPER DRIVE SBUSHNELL, FL 33513JUMPERS POINT Subdivision
 $303,000Single Family Residence SoldSold4Beds2Total Baths1,404Sqft7568 CR 629BUSHNELL, FL 33513BUSHNELL HLNDS Subdivision
 $315,000Single Family Residence SoldSold3Beds2Total Baths1,305Sqft8326 COUNTY ROAD 647BUSHNELL, FL 33513HOLIDAY SHORES Subdivision