

SoldSingle Family ResidenceRented/Leased
1952 Rock Maple Bend
Kissimmee, FL 34746
$2,650
- 4Beds
- 3Baths2 full, 1 half
- 2,334Sq Ft
- $1Per Sq Ft
- 0.11Acres
- 2023Built
- Subdivision
- Storey Creek 40s
- County
- Osceola
- MLS®
- O6201843
Overview
FULLY FENCED! Introducing the master-planned community of Storey Creek. This community offers an array of family-friendly amenities, including walking trails, a fitness center, pool, soccer field, tennis court, basketball court, and a nearby school. This spacious 4-bedroom residence is ideally suited for larger families. The open-concept floor plan boasts new appliances and a fully appointed walk-in pantry. The upper level features a master bedroom complete with a walk-in shower, dual sinks, a bathtub, and an expansive walk-in closet. Outside, the property showcases a covered lanai and a fenced backyard. Additionally, the versatile loft area can serve as an extra bedroom, office space, or game room. Don't miss this opportunity - schedule your showing today!
Listing Snapshot
- Price
- $2,650
- Days On Site
- N/A
- Bedrooms
- 4
- Inside Area (SqFt)
- 2,334 sqft
- Total Baths
- 3
- Full Baths
- 2
- Partial Baths
- 1
- Lot Size
- 0.11 Acres
- Year Built
- 2023
- MLS® Number
- O6201843
- Status
- Rented/Leased
- Property Tax
- N/A
- HOA/Condo/Coop Fees
- N/A
- Sq Ft Source
- Builder
Property Details
General Features
16 items
- Acres
- 0.11
- Attached Garage
- Yes
- Available on
- 2024-05-07
- Direction Faces
- East
- Garage
- Yes
- Garage Spaces
- 2
- Levels
- Two
- Parking
- Driveway, Garage Door Opener, Attached
- Pets
- Yes
- Property Condition
- New Construction
- Property Sub Type
- Single Family Residence
- Security
- Security System Owned, Smoke Detector(s)
- Sewer
- Public Sewer
- SqFt Total
- 2,734
- Utilities
- Cable Available, Cable Connected, Electricity Available, Electricity Connected, Underground Utilities, Water Available
- Water Source
- Public
Interior Features
17 items
- Appliances
- Dishwasher, Disposal, Freezer, Microwave, Range, Refrigerator
- Cooling
- Central Air
- Flooring
- Carpet, Ceramic Tile
- Furnished
- Unfurnished
- Heating
- Active Solar, Central, Electric, Solar
- Interior
- Open Floorplan, Walk-In Closet(s)
- Laundry Features
- Inside
- Window Features
- Blinds
Rooms
| Room | Dimensions | Level | Features |
|---|---|---|---|
| Balcony/Porch/Lanai | 15x8 | First | |
| Bedroom 2 | 12x11 | Second | |
| Bedroom 3 | 12x11 | Second | |
| Bedroom 4 | 13x11 | Second | |
| Dining Room | 14x13 | First | |
| Great Room | 12x12 | First | |
| Kitchen | 11x15 | First | |
| Loft | 14x10 | Second | |
| Master Bedroom | 13x17 | Second |
Exterior Features
4 items
- Fencing
- Fenced
- Lot Features
- Paved, Private
- Patio And Porch
- Enclosed, Patio, Porch
- Windows/Doors
- Blinds
Community Features
4 items
- Association Amenities
- Fitness Center, Park, Playground, Tennis Court(s)
- Community Features
- Fitness Center, Park, Playground, Pool, Tennis Court(s)
- MLS Area
- 34746 - Kissimmee (West of Town)
- Roads
- Asphalt
Location
1952 Rock Maple Bend, Kissimmee, FL 34746 · 34746 - Kissimmee (West of Town)


Neighborhood & Commute
ZIP Code 34746
- Median household income
- $57,597
- Income per person
- $27,410
- Households
- 18,551
- Average household size
- 2.89
- Median age
- 39.4
Source: Walk Score.
Disclosure: Community information and market data powered by Constellation Data Labs. Information is deemed reliable but not guaranteed.
Schools
- Elementary School
- Pleasant Hill Elem
- Middle School
- Horizon Middle
- High School
- Poinciana High School
Price & Status History
- Listing updated with changes from the MLS®
- Status changed to Closed
- Price changed to $2,950
Friends & Family
Similar Homes
For sale in Kissimmee, single family residence, within 20% of this price.
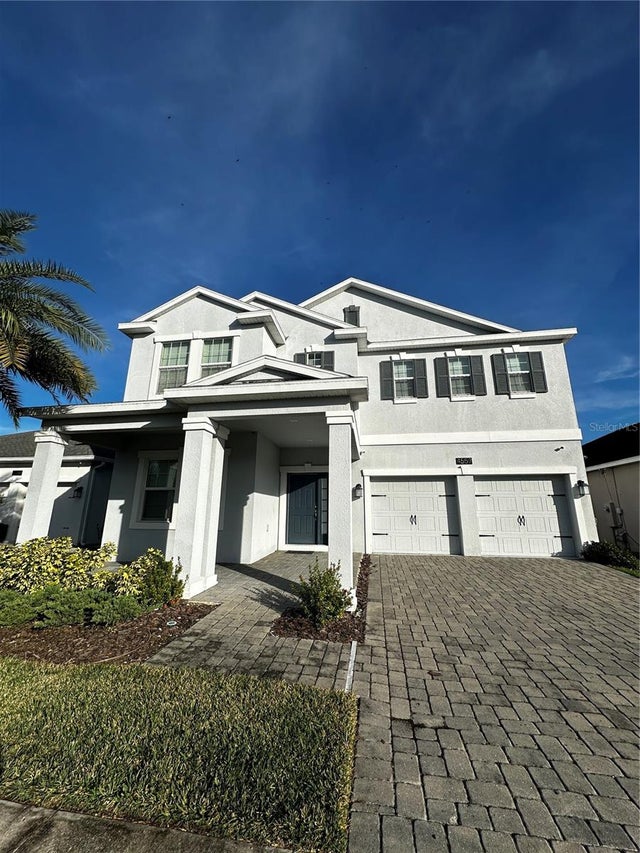 $2,700Single Family Residence SoldRented/Leased4Beds3Total Baths2,655Sqft4557 SEQUEL ROADKISSIMMEE, FL 34746STOREY LAKE PH I-2 Subdivision
 $2,800Single Family Residence SoldRented/Leased5Beds3Total Baths2,388Sqft4022 AMBROSE AVENUEKISSIMMEE, FL 34746STOREY CREEK PH 3B & 4 Subdivision
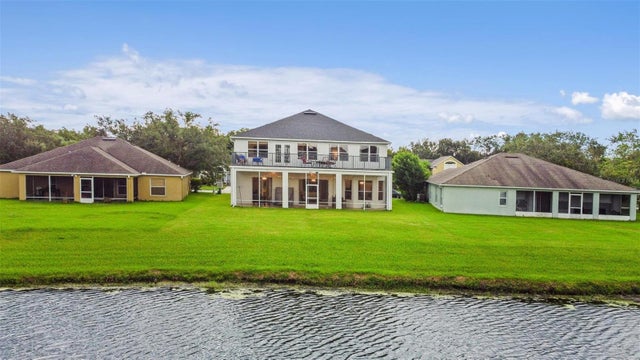 $2,900Single Family Residence SoldRented/Leased5Beds4Total Baths3,566Sqft1976 THE OAKS BOULEVARDKISSIMMEE, FL 34746OAKS PH 1 B2 Subdivision
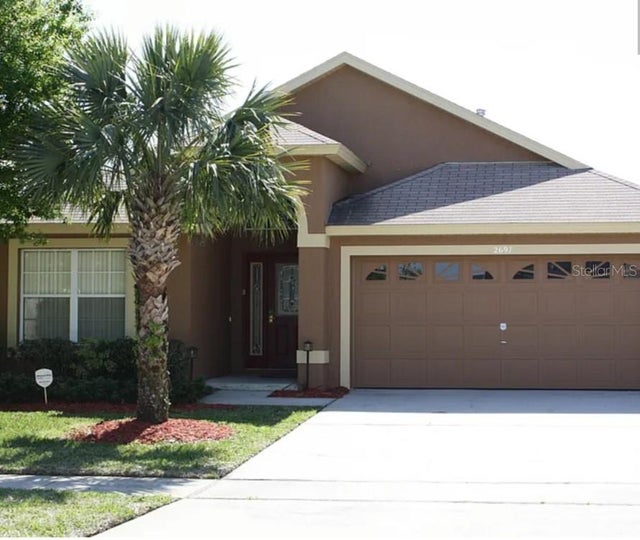 $2,950Single Family Residence SoldRented/Leased5Beds4Total Baths2,136Sqft2697 AUTUMN CREEK CIRCLEKISSIMMEE, FL 34747INDIAN CREEK PH 03 Subdivision