

SoldSingle Family ResidenceSold
390 Meredith Way
Titusville, FL 32780
$600,000
- 6Beds
- 5Baths5 full
- 3,938Sq Ft
- $152Per Sq Ft
- 0.29Acres
- 2008Built
- Subdivision
- Arbor Woods
- County
- Brevard
- MLS®
- O6197058
Overview
When you walk through the doors of this impeccable home you'll be stepping into paradise where luxury meets comfort in every corner. Situated on an oversized lot, this magnificent pool home boasts six bedrooms and five full bathrooms offering ample space for both relaxation and entertainment. Downstairs you'll find a full sized bedroom with en-suite bath as well as an additional full sized bathroom perfect for pool parties! In the heart of the home the stunning kitchen, complete with a huge pantry, sleek countertops, and spacious island overlooks the expansive pool area with its sparkling waters and inviting spa., providing a private oasis for outdoor enjoyment. The list of impeccable updates includes but is not limited to the perfect shade of fresh paint, hand scraped bamboo flooring, new sliders, tiled porch, new cabinetry, new carpet, new fixtures, and 2 AC units only five years young. Welcome to your dream retreat, where every detail is as gorgeous as it is inviting.
Listing Snapshot
- Price
- $600,000
- Days On Site
- N/A
- Bedrooms
- 6
- Inside Area (SqFt)
- 3,938 sqft
- Total Baths
- 5
- Full Baths
- 5
- Partial Baths
- 0
- Lot Size
- 0.29 Acres
- Year Built
- 2008
- MLS® Number
- O6197058
- Status
- Sold
- Property Tax
- $3,866.62 (2023)
- HOA/Condo/Coop Fees
- $22.67 monthly
- Sq Ft Source
- Public Records
Property Details
General Features
16 items
- Acres
- 0.29
- Attached Garage
- Yes
- Direction Faces
- South
- Foundation
- Slab
- Garage
- Yes
- Garage Spaces
- 3
- Levels
- Two
- Number Of Stories
- 2
- Parking
- Attached
- Pets
- Yes
- Property Sub Type
- Single Family Residence
- Sewer
- Public Sewer
- SqFt Total
- 4,902
- Utilities
- Electricity Connected, Sewer Connected, Water Connected
- Water Source
- None
- Zoning
- R1B
Interior Features
14 items
- Appliances
- Dishwasher, Disposal, Dryer, Electric Water Heater, Freezer, Ice Maker, Microwave, Range, Refrigerator, Washer
- Cooling
- Central Air
- Flooring
- Carpet, Tile, Wood
- Heating
- Central
- Interior
- Open Floorplan, Walk-In Closet(s)
- Laundry Features
- Inside
- Spa
- Yes
Rooms
| Room | Dimensions | Level | Features |
|---|---|---|---|
| Bedroom 2 | Second | ||
| Bedroom 3 | Second | ||
| Bedroom 4 | Second | ||
| Dining Room | First | ||
| Kitchen | First | ||
| Living Room | First | ||
| Master Bedroom | Second |
Exterior Features
7 items
- Construction Details
- Block
- Fencing
- Vinyl
- Pool Features
- In Ground, Salt Water, Private
- Private Pool
- Yes
- Roof
- Shingle
- Spa
- Yes
- Spa Features
- In Ground
Community Features
6 items
- Association Fee
- $272.0
- Association Fee Frequency
- Annually
- MLS Area
- 32780 - Titusville
- Township
- 22
- Financing Terms Available
- Cash, Conventional, FHA, VA Loan
- Roads
- Asphalt
Location
390 Meredith Way, Titusville, FL 32780 · 32780 - Titusville


Neighborhood & Commute
ZIP Code 32780
- Median household income
- $67,008
- Income per person
- $36,572
- Households
- 19,980
- Average household size
- 2.18
- Median age
- 45.9
Source: Walk Score.
Disclosure: Community information and market data powered by Constellation Data Labs. Information is deemed reliable but not guaranteed.
Price & Status History
- Listing updated with changes from the MLS®
- Status changed to Closed
Friends & Family
Similar Homes
For sale in Titusville, single family residence, within 20% of this price.
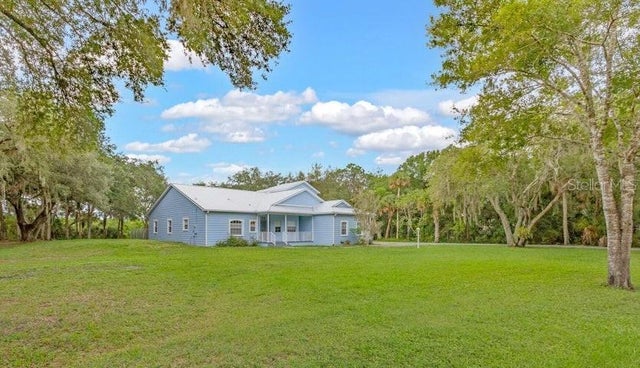
 $600,000Single Family Residence SoldSold4Beds5Total Baths2,514Sqft130 N CARPENTER ROADTITUSVILLE, FL 32796ACREAGE Subdivision
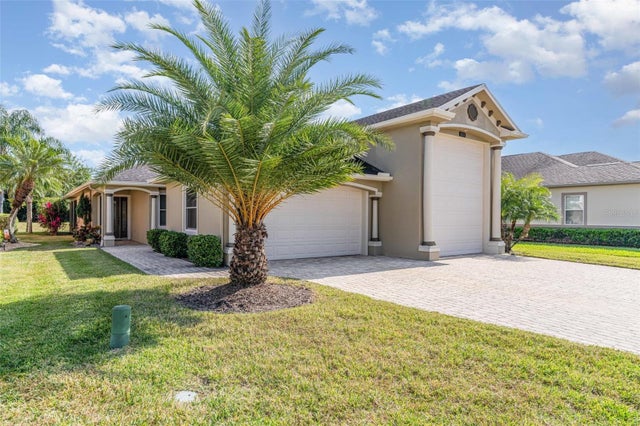
 $600,000Single Family Residence SoldSold4Beds4Total Baths2,603Sqft7898 WINDOVER WAYTITUSVILLE, FL 32780WINDOVER FARMS UNIT 05 Subdivision
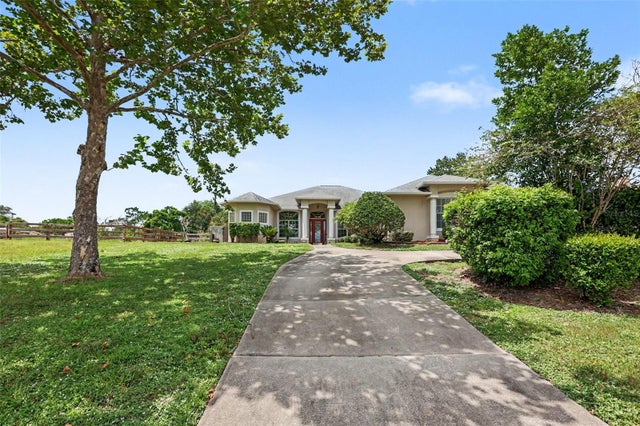
 $610,000Single Family Residence SoldSold3Beds2Total Baths1,601Sqft125 HARMONY LANETITUSVILLE, FL 32780THE GREAT OUTDOORS XIX Subdivision
 $617,000Single Family Residence SoldSold4Beds3Total Baths2,757Sqft3724 S RIDGE CIRCLETITUSVILLE, FL 32796HUNTERS RIDGE Subdivision