

SoldSingle Family ResidenceSold
1240 Hobson St
Longwood, FL 32750
$485,000
- 4Beds
- 2Baths2 full
- 1,776Sq Ft
- $273Per Sq Ft
- 0.48Acres
- 1966Built
- Subdivision
- Sanlando Spgs
- County
- Seminole
- MLS®
- O6195541
Overview
Discover serenity in "SANLANDO SPRINGS" over 2000 SqFt under air and set on ½ acre lot surrounded by majestic trees. This charmingly updated 4 bedroom, 2 bathroom home offers a welcoming atmosphere and modern comforts. Step inside to discover NO CARPET only hardwood floors and tile throughout, leading you to a stylish kitchen adorned with marble countertops and an open layout that is perfect for hosting gatherings. Enjoy the air conditioned large Florida Room overlooking the private pool, ideal for relaxation or that extra flex space with endless options to use as you desire. A spacious Master Suite includes a walk-in closet and bathroom features a marble dual sink vanity along with dual showers, one with a tub. Backyard is fully fenced. Other recent upgrades in (2017) ROOF, UPDATED ELECTRICAL, HVAC SYSTEM including ducts, re-piping and new and expanded DRIVEWAY (2022) that adds additional space to park all your toys! Be amazed with the highly anticipated Rolling Hills Community Park & Roadway Improvements (https://www.seminolecountyfl.gov/departments-services/leisure-services/projects/rollinghills.stml) that will surely be enjoyed. Conveniently located near Altamonte Mall, Uptown at Altamonte, Shopping, Restaurants and close to major highways. All information should be independently verified, room sizes are approx.
Listing Snapshot
- Price
- $485,000
- Days On Site
- N/A
- Bedrooms
- 4
- Inside Area (SqFt)
- 1,776 sqft
- Total Baths
- 2
- Full Baths
- 2
- Partial Baths
- 0
- Lot Size
- 0.48 Acres
- Year Built
- 1966
- MLS® Number
- O6195541
- Status
- Sold
- Property Tax
- $2,543 (2023)
- HOA/Condo/Coop Fees
- N/A
- Sq Ft Source
- Public Records
Property Details
General Features
14 items
- Acres
- 0.48
- Attached Garage
- Yes
- Direction Faces
- South
- Foundation
- Slab
- Garage
- Yes
- Garage Spaces
- 2
- Levels
- One
- Parking
- Attached
- Property Sub Type
- Single Family Residence
- Sewer
- Septic Tank
- SqFt Total
- 2,770
- Utilities
- Cable Available, Electricity Available, Water Connected
- Water Source
- Public
- Zoning
- R-1AA
Interior Features
17 items
- Appliances
- Dishwasher, Disposal, Dryer, Electric Water Heater, Microwave, Range, Refrigerator, Washer
- Cooling
- Central Air
- Fireplace
- Yes
- Flooring
- Tile, Wood
- Heating
- Central, Electric
- Interior
- Dry Bar, Eat-in Kitchen, Stone Counters, Walk-In Closet(s)
- Laundry Features
- Electric Dryer Hookup, Inside, Laundry Room, Washer Hookup
- Window Features
- Window Coverings, Blinds, Window Treatments
Rooms
| Room | Dimensions | Level | Features |
|---|---|---|---|
| Bedroom 2 | 11x17 | First | Description - Room2 |
| Bedroom 3 | 11x13 | First | Description - Room3 |
| Bedroom 4 | 14x10 | First | Description - Room4 |
| Dining Room | 13x15 | First | |
| Florida Room | 21x13 | First | |
| Kitchen | 15x14 | First | Description - Room5 |
| Laundry | 11x8 | First | |
| Living Room | 18x16 | First | Description - Room6 |
| Master Bedroom | 11x15 | First | Description - Room1 |
Exterior Features
6 items
- Construction Details
- Block, Brick, Stucco
- Exterior
- Other
- Pool Features
- Gunite, In Ground, Private
- Private Pool
- Yes
- Roof
- Shingle
- Windows/Doors
- Window Coverings, Blinds, Window Treatments
Community Features
3 items
- MLS Area
- 32750 - Longwood East
- Township
- 21
- Roads
- Paved
Location
1240 Hobson St, Longwood, FL 32750 · 32750 - Longwood East


Neighborhood & Commute
ZIP Code 32750
- Median household income
- $84,498
- Income per person
- $40,113
- Households
- 10,394
- Average household size
- 2.50
- Median age
- 43.3
Source: Walk Score.
Disclosure: Community information and market data powered by Constellation Data Labs. Information is deemed reliable but not guaranteed.
Schools
- Elementary School
- Altamonte Elementary
- Middle School
- Milwee Middle
- High School
- Lyman High
Price & Status History
- Listing updated with changes from the MLS®
- Status changed to Closed
Friends & Family
Similar Homes
For sale in Longwood, single family residence, within 20% of this price.
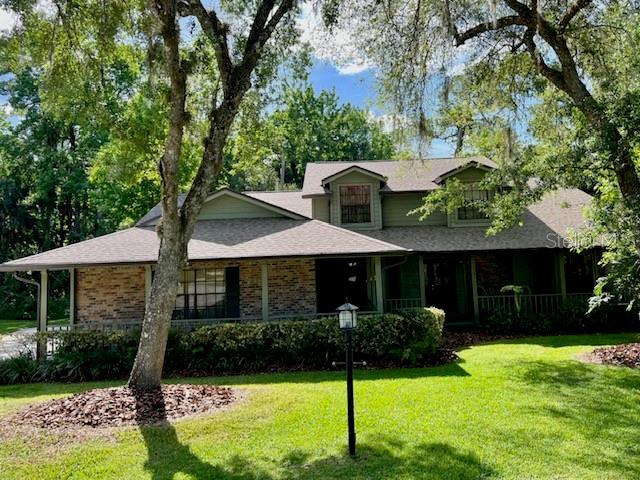 $510,000Single Family Residence SoldSold5Beds3Total Baths2,686Sqft111 RIVERPARK COURTLONGWOOD, FL 32779SPRINGS LANDING UNIT 3 Subdivision
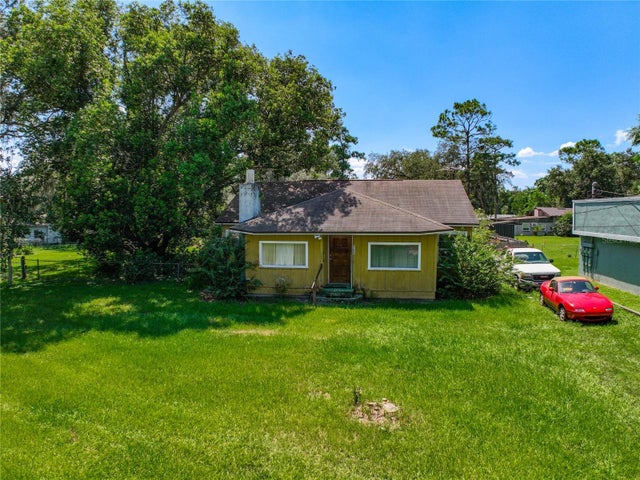 $535,000Single Family Residence SoldSold5Beds3Total Baths2,490Sqft966 N RONALD REAGAN BOULEVARDLONGWOOD, FL 32750ENTZMINGERS ADD 1 Subdivision
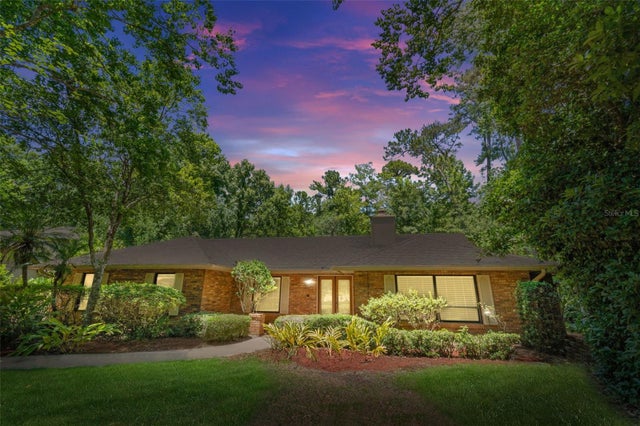 $555,000Single Family Residence SoldSold4Beds3Total Baths2,519Sqft115 FOREST POINT LANELONGWOOD, FL 32779SPRINGS LANDING UNIT 4 Subdivision
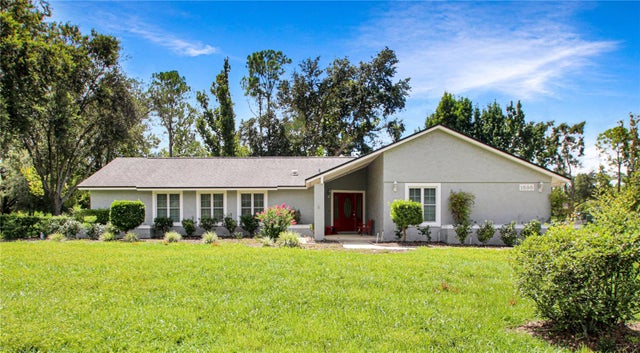 $556,400Single Family Residence SoldSold5Beds3Total Baths2,712Sqft1898 CROWLEY CIRCLE ELONGWOOD, FL 32779MANDARIN SECTION 5 Subdivision