

SoldSingle Family ResidenceSold
7216 Amelia River Drive
Parrish, FL 34219
$388,000
- 4Beds
- 3Baths2 full, 1 half
- 2,340Sq Ft
- $166Per Sq Ft
- 0.14Acres
- 2024Built
- Subdivision
- Salt Meadows
- County
- Manatee
- MLS®
- O6191473
Overview
Under Construction. Brand new, energy-efficient home available by Apr 2024! Deciding where to buy a home? The Marigold floorplan in Salt Meadows, offers an open-concept floorplan with 4 bedrooms, 2.5 bathrooms and a 2-car garage. Entertain with ease in your spacious, new kitchen with adjoining dining and great room. Salt Meadows offers new single-family homes in Parrish, FL with a variety of floorplans, both single-story and two-story. Residents will enjoy resort-style amenities including a large community pool, clubhouse with fitness center, sports courts, playground and more. With close proximity to I-75, this community offers easy access to St. Pete, Bradenton, Sarasota and beautiful gulf coast beaches. Schedule a tour today. Each of our homes is built with innovative, energy-efficient features designed to help you enjoy more savings, better health, real comfort and peace of mind.
Listing Snapshot
- Price
- $388,000
- Days On Site
- N/A
- Bedrooms
- 4
- Inside Area (SqFt)
- 2,340 sqft
- Total Baths
- 3
- Full Baths
- 2
- Partial Baths
- 1
- Lot Size
- 0.14 Acres
- Year Built
- 2024
- MLS® Number
- O6191473
- Status
- Sold
- Property Tax
- N/A
- HOA/Condo/Coop Fees
- $12.5 monthly
- Sq Ft Source
- Builder
Property Details
General Features
20 items
- Acres
- 0.14
- Attached Garage
- Yes
- Direction Faces
- West
- Foundation
- Slab
- Garage
- Yes
- Garage Spaces
- 2
- Green Energy Efficient
- Appliances, HVAC, Insulation, Thermostat, Windows
- Home Warranty
- Yes
- Levels
- Two
- Parking
- Driveway, Attached
- Pets
- Yes
- Property Condition
- Under Construction, New Construction
- Property Sub Type
- Single Family Residence
- Security
- Smoke Detector(s)
- Sewer
- Public Sewer
- SqFt Total
- 2,785
- Style
- Contemporary, Florida
- Utilities
- Cable Available, Underground Utilities
- Water Source
- Public
- Zoning
- RES
Interior Features
13 items
- Appliances
- Dishwasher, Microwave, Range
- Cooling
- Central Air
- Flooring
- Carpet, Ceramic Tile
- Furnished
- Unfurnished
- Heating
- Electric
- Interior
- Open Floorplan, Walk-In Closet(s)
- Laundry Features
- Inside, Laundry Room
- Window Features
- Low Emissivity Windows
Rooms
| Room | Dimensions | Level | Features |
|---|---|---|---|
| Den | 10x12 | First | |
| Great Room | 18x13 | First | |
| Kitchen | 8x15 | First | |
| Loft | 11x12 | Second | |
| Master Bedroom | 14x13 | Second |
Exterior Features
4 items
- Construction Details
- Block
- Patio And Porch
- Patio
- Roof
- Shingle
- Windows/Doors
- Low Emissivity Windows
Community Features
8 items
- Association Amenities
- Basketball Court
- Association Fee
- $150.0
- Association Fee Frequency
- Annually
- Community Features
- Fitness Center, Playground, Pool
- MLS Area
- 34219 - Parrish
- Township
- NA
- Financing Terms Available
- Cash, Conventional, FHA, VA Loan
- Roads
- Asphalt
Location
7216 Amelia River Drive, Parrish, FL 34219 · 34219 - Parrish


Neighborhood & Commute
ZIP Code 34219
- Median household income
- $98,013
- Income per person
- $47,031
- Households
- 12,060
- Average household size
- 2.59
- Median age
- 48.1
Source: Walk Score.
Disclosure: Community information and market data powered by Constellation Data Labs. Information is deemed reliable but not guaranteed.
Schools
- Elementary School
- Williams Elementary
- Middle School
- Buffalo Creek Middle
- High School
- Parrish Community High
Price & Status History
- Listing updated with changes from the MLS®
- Status changed to Closed
- Price changed to $463,695
Friends & Family
Similar Homes
For sale in Parrish, single family residence, within 20% of this price.
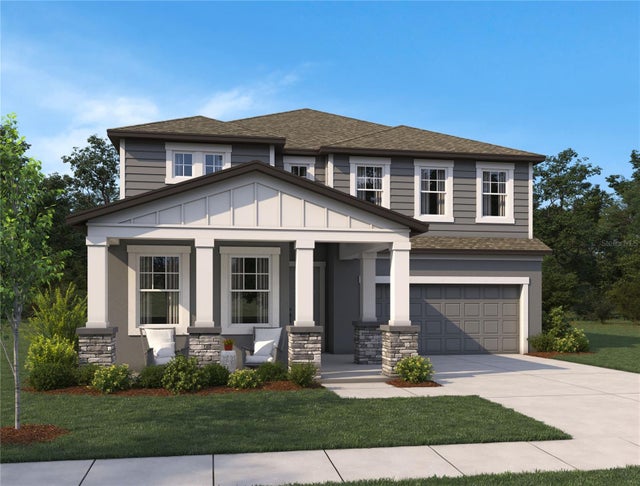 $384,320Single Family Residence SoldSold5Beds5Total Baths3,545Sqft9853 HIDDEN HAMMOCK LOOPPARRISH, FL 34219OAKFIELD TRAILS WEST Subdivision
 $415,000Single Family Residence SoldSold2Beds2Total Baths2,413Sqft8725 ERIE LANEPARRISH, FL 34219TAMIAMI FARMS Subdivision
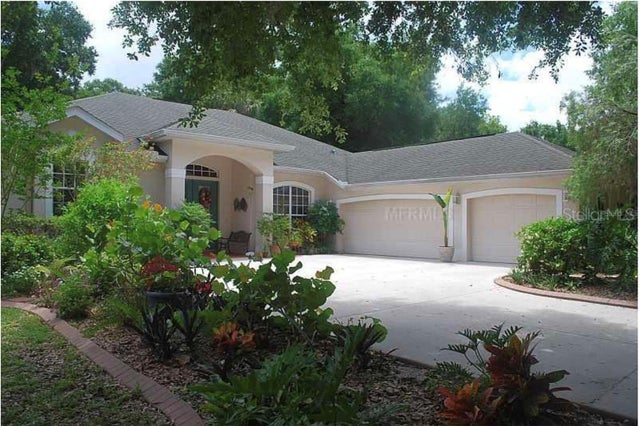 $432,500Single Family Residence SoldSold3Beds2Total Baths2,238Sqft2914 112TH TERRACE EPARRISH, FL 34219RIVER WOODS PH II Subdivision
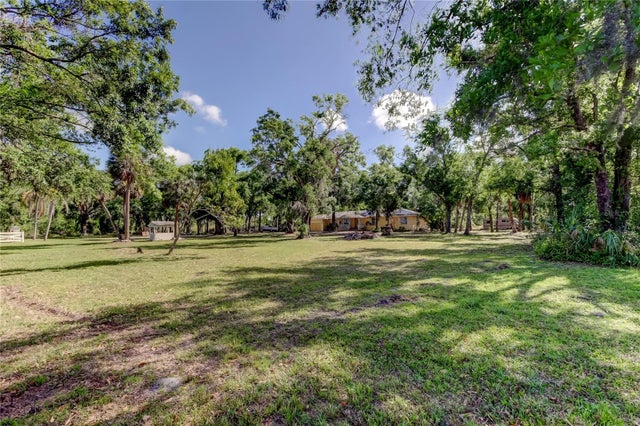 $341,250Single Family Residence SoldSold3Beds2Total Baths2,138Sqft12910 PRITCHART ROADPARRISH, FL 34219MANATEE RIVER FARMS Subdivision