

SoldSingle Family ResidenceSold
1112 Vicksburg Street
Deltona, FL 32725
$257,700
- 3Beds
- 2Baths2 full
- 1,934Sq Ft
- $133Per Sq Ft
- 0.32Acres
- 1986Built
- Subdivision
- Deltona Lakes Unit 08
- County
- Volusia
- MLS®
- O6188628
Overview
Brand new driveway coming prior to closing! Welcome to your new home in the heart of Deltona! This charming 3-bedroom, 2-bathroom, 2-car garage home offers an inviting atmosphere and modern comforts for your family's enjoyment. Boasting 1934 sq ft of living space, this well-maintained home was built in 1986 and has been thoughtfully updated to meet your needs. Step inside to discover an open-concept kitchen that serves as the heart of the home. With its large breakfast bar, ample cabinet space, vented microwave, and cozy breakfast nook, this kitchen is perfect for whipping up culinary delights. Freshly painted in 2024, it offers a bright and airy ambiance that will inspire your inner chef. Adjacent to the kitchen, you'll find an oversized family room that's ideal for entertaining guests or simply relaxing with loved ones. The seamless flow between the kitchen and family room creates a welcoming space where memories are made. Need a quiet retreat? Look no further than the spacious formal living room, which offers versatility with an extension that can be customized to suit your lifestyle, whether as a home office, study nook, or craft area. When it's time to dine, enjoy the formal dining room, where a sliding glass door leads to the screened-in covered patio. Enjoy al fresco meals or simply unwind outdoors while taking in the serene surroundings of your landscaped backyard. The split bedroom floor plan ensures privacy and comfort for all residents, with the master suite situated on one side of the home. Here, you'll find a generously sized bedroom with a walk-in closet and dual vanities in the ensuite bathroom. On the opposite side of the home, two secondary bedrooms offer cozy retreats for family members or guests. A shared bathroom completes this wing of the house. Situated on a third of an acre, this property boasts a desirable elevation, alleviating any concerns about water accumulation. Additional features include filtered water at the kitchen sink, a NEW disposal installed in 2023, a NEW dishwasher from 2021, and a NEW electric hot water heater installed in 2020. Don't miss the opportunity to make this wonderful home your own. Schedule your private showing today and start envisioning the possibilities!
Listing Snapshot
- Price
- $257,700
- Days On Site
- N/A
- Bedrooms
- 3
- Inside Area (SqFt)
- 1,934 sqft
- Total Baths
- 2
- Full Baths
- 2
- Partial Baths
- 0
- Lot Size
- 0.32 Acres
- Year Built
- 1986
- MLS® Number
- O6188628
- Status
- Sold
- Property Tax
- $5,337.25 (2023)
- HOA/Condo/Coop Fees
- N/A
- Sq Ft Source
- Public Records
Property Details
General Features
17 items
- Acres
- 0.32
- Attached Garage
- Yes
- Direction Faces
- South
- Foundation
- Slab
- Garage
- Yes
- Garage Spaces
- 2
- Levels
- One
- Number Of Stories
- 1
- Parking
- Attached
- Pets
- Yes
- Property Sub Type
- Single Family Residence
- Security
- Smoke Detector(s)
- Sewer
- Septic Tank
- SqFt Total
- 2,396
- Utilities
- Electricity Connected, Underground Utilities, Water Connected
- Water Source
- Public
- Zoning
- R-1
Interior Features
16 items
- Appliances
- Dishwasher, Disposal, Electric Water Heater, Microwave, Range, Refrigerator
- Cooling
- Central Air
- Flooring
- Carpet, Ceramic Tile, Laminate
- Heating
- Central, Electric, Heat Pump
- Interior
- Eat-in Kitchen, Walk-In Closet(s)
- Laundry Features
- Inside, Laundry Room
- Window Features
- Blinds, Drapes
Rooms
| Room | Dimensions | Level | Features |
|---|---|---|---|
| Balcony/Porch/Lanai | 23x12 | First | |
| Bedroom 2 | 11x10 | First | Ceiling Fan(s) |
| Bedroom 3 | 10x10 | First | Ceiling Fan(s) |
| Dinette | 10x10 | First | |
| Dining Room | 12x11 | First | |
| Family Room | 14x23 | First | Ceiling Fan(s) |
| Kitchen | 10x14 | First | Breakfast Bar |
| Living Room | 19x12 | First | Ceiling Fan(s) |
| Master Bedroom | 12x15 | First | Ceiling Fan(s) |
Exterior Features
6 items
- Construction Details
- Brick
- Exterior
- Lighting, Rain Gutters
- Fencing
- Chain Link
- Lot Features
- Sloped
- Roof
- Shingle
- Windows/Doors
- Blinds, Drapes
Community Features
4 items
- MLS Area
- 32725 - Deltona / Enterprise
- Township
- 18S
- Financing Terms Available
- Cash, Conventional, FHA, VA Loan
- Roads
- Asphalt
Location
1112 Vicksburg Street, Deltona, FL 32725 · 32725 - Deltona / Enterprise


Neighborhood & Commute
ZIP Code 32725
- Median household income
- $64,310
- Income per person
- $30,348
- Households
- 19,451
- Average household size
- 2.65
- Median age
- 40.9
Source: Walk Score.
Disclosure: Community information and market data powered by Constellation Data Labs. Information is deemed reliable but not guaranteed.
Schools
- Elementary School
- Timbercrest Elem
- Middle School
- Galaxy Middle
- High School
- Deltona High
Price & Status History
- Listing updated with changes from the MLS®
- Status changed to Closed
- Price changed to $325,000
Friends & Family
Similar Homes
For sale in Deltona, single family residence, within 20% of this price.
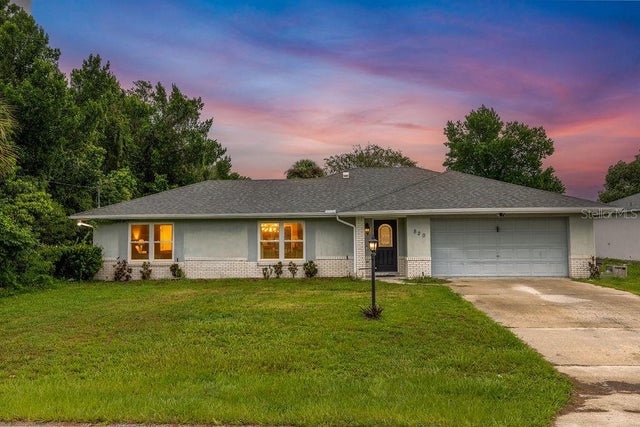 $255,000Single Family Residence SoldSold3Beds2Total Baths1,800Sqft820 RAYSTON STREETDELTONA, FL 32725DELTONA LAKES UNIT 69 Subdivision
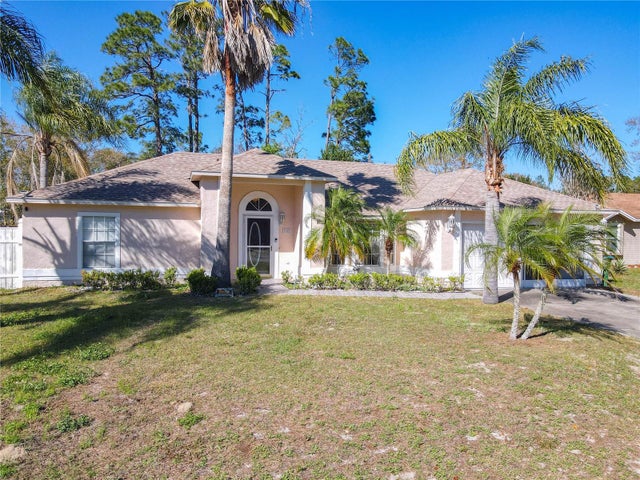 $270,000Single Family Residence SoldSold3Beds2Total Baths1,266Sqft3252 NOAH STREETDELTONA, FL 32738DELTONA LAKES UNIT 38 Subdivision
 $242,400Single Family Residence SoldSold4Beds3Total Baths1,927Sqft2729 SWEET SPRINGS STREETDELTONA, FL 32738DELTONA LAKES Subdivision
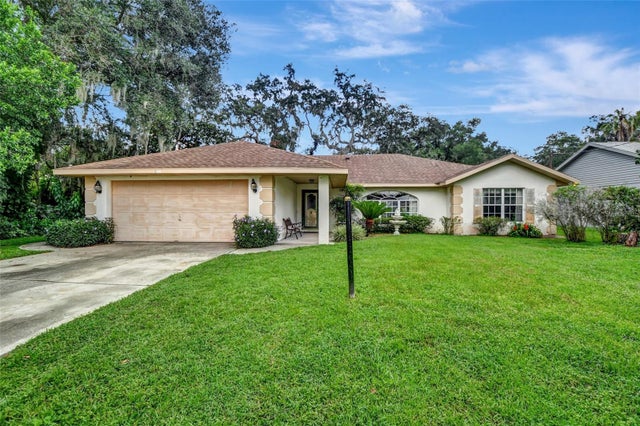 $242,000Single Family Residence SoldSold3Beds2Total Baths1,935Sqft2921 REGENT DRDELTONA, FL 32738DELTONA LAKES UNIT 58 Subdivision