

SoldSingle Family ResidenceSold
6089 Albeth Road
Orlando, FL 32810
$700,000
- 4Beds
- 3Baths2 full, 1 half
- 3,570Sq Ft
- $196Per Sq Ft
- 2.16Acres
- 1979Built
- Subdivision
- Blue Ridge Acres
- County
- Orange
- MLS®
- O6188132
Overview
One or more photo(s) has been virtually staged. The home at 6089 Albeth Road is a block country style home nestled amongst massive Live Oak trees and features 4 bedrooms, 2.5 baths, a separate dining room and living room/flex space. The oversized family room boasts vaulted ceilings and a wood-burning fireplace and conveniently leads into the eat in kitchen. Adjacent to the kitchen is a spacious Florida room, which overlooks the expanse of the 2 plus acre property. This home also has a large two car garage. In addition to the main home is an ADU with its own covered parking and patio space, complete with 2 bedrooms, a living room, kitchenette, 1 full bathroom and plenty of storage. This ADU offers so much opportunity for potential income, home office or family/guest housing. Other property features that welcome entertaining include a large gazebo, outdoor brick BBQ grill and a storage shed that matches the home and ADU. This has no HOA and is Zoned RC-E (Rural Country Estates).The roof and air conditioners were replaced in 2019! The property features a 10-zone irrigation system supplied by a deep well. The home is located in the heart of Orlando, you will have easy access to the 414, 429, and I4. Being central adds the convenience to enjoy places like Mount Dora, downtown Winter Garden and Orlando theme parks and entertainment. Call today to schedule a private tour.
Listing Snapshot
- Price
- $700,000
- Days On Site
- N/A
- Bedrooms
- 4
- Inside Area (SqFt)
- 3,570 sqft
- Total Baths
- 3
- Full Baths
- 2
- Partial Baths
- 1
- Lot Size
- 2.16 Acres
- Year Built
- 1979
- MLS® Number
- O6188132
- Status
- Sold
- Property Tax
- $3,481.31 (2023)
- HOA/Condo/Coop Fees
- N/A
- Sq Ft Source
- Public Records
Property Details
General Features
18 items
- Acres
- 2.16
- Attached Garage
- Yes
- Carport
- 2
- Direction Faces
- West
- Foundation
- Slab
- Garage
- Yes
- Garage Spaces
- 2
- Levels
- One
- Number Of Stories
- 1
- Parking
- Covered, Driveway, Garage Faces Side, Attached
- Pets
- Yes
- Property Sub Type
- Single Family Residence
- Sewer
- Septic Tank
- SqFt Total
- 4,726
- Style
- Ranch
- Utilities
- Electricity Connected
- Water Source
- Private, Well
- Zoning
- R-CE
Interior Features
19 items
- Appliances
- Dishwasher, Dryer, Microwave, Range, Refrigerator, Washer
- Cooling
- Central Air
- Fireplace
- Yes
- Fireplace Features
- Living Room, Wood Burning
- Flooring
- Carpet, Ceramic Tile, Laminate, Tile
- Heating
- Central
- Interior
- Cathedral Ceiling(s), Eat-in Kitchen
- Laundry Features
- Laundry Room
- Window Features
- Drapes
Rooms
| Room | Dimensions | Level | Features |
|---|---|---|---|
| Bathroom 1 | 7.7x7.6 | First | |
| Bedroom 2 | 10.1x13.7 | First | |
| Bedroom 3 | 10.1x13.4 | First | |
| Bedroom 4 | 11.1x11.3 | First | |
| Dining Room | 11.1x14.9 | First | |
| Florida Room | 15.11x20.1 | First | |
| Kitchen | 12.11x13.6 | First | |
| Living Room | 16.1x20.4 | First | |
| Master Bathroom | 6.1x12.2 | First | |
| Master Bedroom | 12.9x22.5 | First |
Exterior Features
7 items
- Construction Details
- Block, Brick, Concrete
- Exterior
- Lighting, Rain Gutters
- Lot Features
- Paved
- Roof
- Shingle
- View
- Trees/Woods
- Waterview
- Trees/Woods
- Windows/Doors
- Drapes
Community Features
4 items
- MLS Area
- 32810 - Orlando/Lockhart
- Township
- 21
- Financing Terms Available
- Cash, Conventional, VA Loan
- Roads
- Asphalt
Location
6089 Albeth Road, Orlando, FL 32810 · 32810 - Orlando/Lockhart


Neighborhood & Commute
ZIP Code 32810
- Median household income
- $61,884
- Income per person
- $32,172
- Households
- 13,380
- Average household size
- 2.45
- Median age
- 36.5
Source: Walk Score.
Disclosure: Community information and market data powered by Constellation Data Labs. Information is deemed reliable but not guaranteed.
Schools
- Elementary School
- Lakeville Elem
- Middle School
- Piedmont Lakes Middle
- High School
- Wekiva High
Price & Status History
- Listing updated with changes from the MLS®
- Status changed to Closed
- Price changed to $799,000
Friends & Family
Similar Homes
For sale in Orlando, single family residence, within 20% of this price.
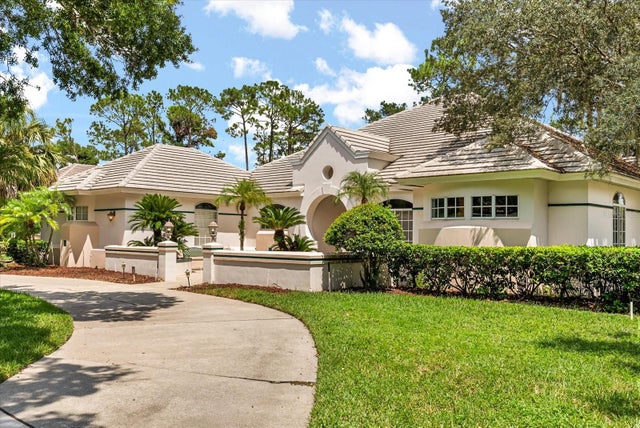 $700,000Single Family Residence SoldSold4Beds3Total Baths3,436Sqft9713 CAMBERLEY CIRCLEORLANDO, FL 32836BRENTWOOD CLUB PH 02 REP Subdivision
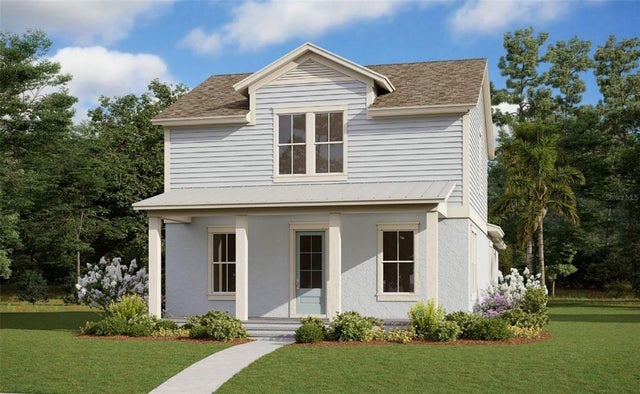 $724,700Single Family Residence SoldSold4Beds3Total Baths3,470Sqft9786 NERUDA STREETORLANDO, FL 32827LAUREATE PARK AT LAKE NONA Subdivision
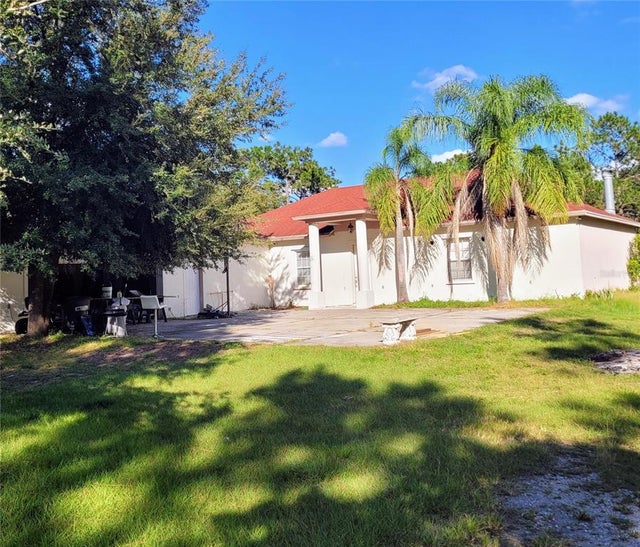 $750,000Single Family Residence SoldSold5Beds4Total Baths3,038Sqft13305 LACEBARK PINE ROADORLANDO, FL 32832LAKE & PINES ESTATES Subdivision
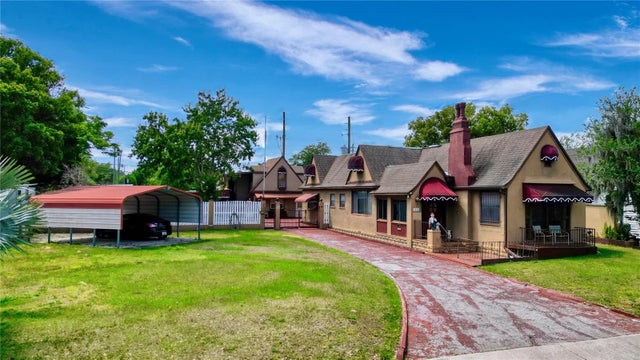 $750,000Single Family Residence SoldSold5Beds4Total Baths2,889Sqft1814 HOLLENBECK DRIVEORLANDO, FL 32806JACOB A HOLLENBECKS SUB Subdivision