

SoldSingle Family ResidenceSold
114 St Thomas Drive
Mulberry, FL 33860
$570,000
- 5Beds
- 3Baths3 full
- 2,616Sq Ft
- $218Per Sq Ft
- 0.18Acres
- 2019Built
- Subdivision
- Bridgeport Lakes Ph 1
- County
- Polk
- MLS®
- O6187177
Overview
Welcome to luxury living in the heart of Mulberry's thriving community of Bridgeport Lakes! This stunning 5-bed, 3-bath home boasts unparalleled features, including your very own private resort in the pristine screened-in pool area with expansive travertine pavers! Perfect for entertaining a perfect summer pool party or relaxing in the pool, under the stars. You'll discover the built-in outdoor kitchen complete with grill, granite counters, sink, and fridge, ideal for hosting unforgettable barbecue gatherings. Inside, the modern kitchen showcases solid wood white cabinets with contemporary crown molding, custom walk-in pantry, a large lustrous quartz-topped island, and cutting-edge stainless steel appliances, including a refrigerator with a sleek touchscreen interface.
The open floor plan seamlessly connects the family room, kitchen, and dining area, providing an ideal space for both everyday living and special occasions. With one bedroom and bathroom conveniently located downstairs, plus a spacious loft area upstairs, this home offers versatility and functionality for any lifestyle. Upstairs, the large master bedroom awaits, featuring an en suite bathroom with a luxurious shower, double sinks set in a quartz vanity, and a walk-in closet designed for convenience and style.
With ceramic tile plank flooring throughout home, paddle fans in the pool oasis, customizable pool lighting and wine cooler fridge in the kitchen, every detail of this home has been meticulously crafted for modern comfort and elegance. Don't miss your chance to experience the epitome of comfort living in rapidly growing Mulberry. Schedule your showing today and make this exquisite property your new home.
Listing Snapshot
- Price
- $570,000
- Days On Site
- N/A
- Bedrooms
- 5
- Inside Area (SqFt)
- 2,616 sqft
- Total Baths
- 3
- Full Baths
- 3
- Partial Baths
- 0
- Lot Size
- 0.18 Acres
- Year Built
- 2019
- MLS® Number
- O6187177
- Status
- Sold
- Property Tax
- $5,962 (2023)
- HOA/Condo/Coop Fees
- $79.17 monthly
- Sq Ft Source
- Public Records
Property Details
General Features
15 items
- Acres
- 0.18
- Attached Garage
- Yes
- Direction Faces
- Southwest
- Foundation
- Slab
- Garage
- Yes
- Garage Spaces
- 2
- Levels
- Two
- Number Of Stories
- 2
- Parking
- Driveway, Garage Door Opener, Attached
- Pets
- Yes
- Property Sub Type
- Single Family Residence
- Sewer
- Public Sewer
- SqFt Total
- 3,168
- Utilities
- Cable Available, Electricity Available, Electricity Connected, Water Available, Water Connected
- Water Source
- Public
Interior Features
18 items
- Appliances
- Cooktop, Disposal, Dryer, Electric Water Heater, Exhaust Fan, Microwave, Refrigerator, Washer, Wine Refrigerator
- Cooling
- Central Air
- Flooring
- Ceramic Tile, Wood
- Heating
- Central, Electric
- Interior
- Eat-in Kitchen, Open Floorplan, Stone Counters, Walk-In Closet(s)
- Laundry Features
- Electric Dryer Hookup, Inside, Laundry Room, Upper Level, Washer Hookup
- Window Features
- Blinds
Rooms
| Room | Dimensions | Level | Features |
|---|---|---|---|
| Bedroom 2 | 12x12 | Second | |
| Bedroom 3 | 13x11 | Second | |
| Bedroom 4 | 12x11 | Second | |
| Bedroom 5 | 12x11 | First | |
| Dining Room | 11x10 | First | |
| Family Room | 14x14 | First | |
| Kitchen | 14x12 | First | Breakfast Bar, Stone Counters |
| Laundry | 7x5 | Second | |
| Living Room | 12x11 | First | |
| Loft | 15x11 | Second | |
| Master Bedroom | 20x13 | Second | Ceiling Fan(s), Stone Counters |
Exterior Features
8 items
- Construction Details
- Block, Concrete, Stucco
- Exterior
- Lighting, Outdoor Grill, Outdoor Kitchen
- Fencing
- Vinyl
- Patio And Porch
- Covered, Front Porch, Patio, Screened
- Pool Features
- In Ground, Private
- Private Pool
- Yes
- Roof
- Shingle
- Windows/Doors
- Blinds
Community Features
6 items
- Association Fee
- $950.0
- Association Fee Frequency
- Annually
- MLS Area
- 33860 - Mulberry
- Township
- 29
- Financing Terms Available
- Cash, Conventional, FHA, VA Loan
- Roads
- Asphalt, Paved
Location
114 St Thomas Drive, Mulberry, FL 33860 · 33860 - Mulberry


Neighborhood & Commute
ZIP Code 33860
- Median household income
- $64,726
- Income per person
- $28,383
- Households
- 9,455
- Average household size
- 2.82
- Median age
- 32.1
Source: Walk Score.
Disclosure: Community information and market data powered by Constellation Data Labs. Information is deemed reliable but not guaranteed.
Schools
- Elementary School
- Purcell Elem
- Middle School
- Mulberry Middle
- High School
- Mulberry High
Price & Status History
- Listing updated with changes from the MLS®
- Status changed to Closed
- Price changed to $574,900
Friends & Family
Similar Homes
For sale in Mulberry, single family residence, within 20% of this price.
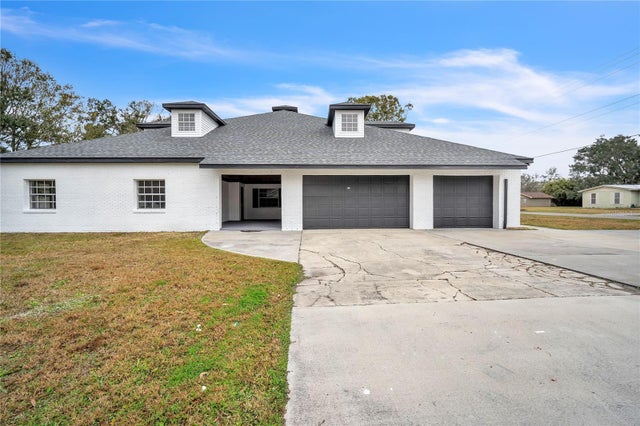 $570,000Single Family Residence SoldSold6Beds4Total Baths6,037Sqft3045 DOVE LANEMULBERRY, FL 33860PINE LAKE SUB Subdivision
 $575,000Single Family Residence SoldSold6Beds3Total Baths3,515Sqft448 OAK LANDING BOULEVARDMULBERRY, FL 33860OAK LANDING Subdivision
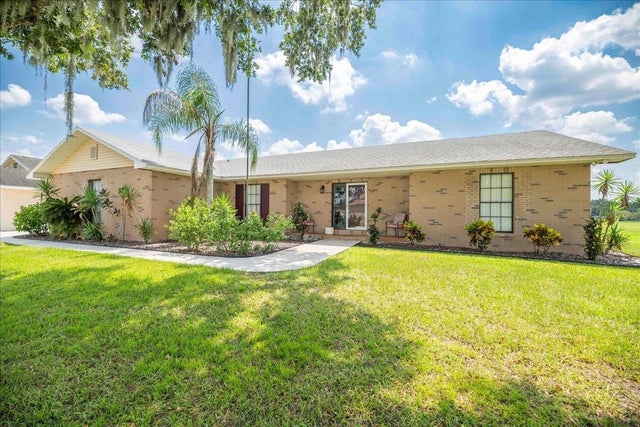 $558,600Single Family Residence SoldSold4Beds2Total Baths1,852Sqft5150 SOUTHWIND DRIVEMULBERRY, FL 33860SOUTHWIND SUB Subdivision
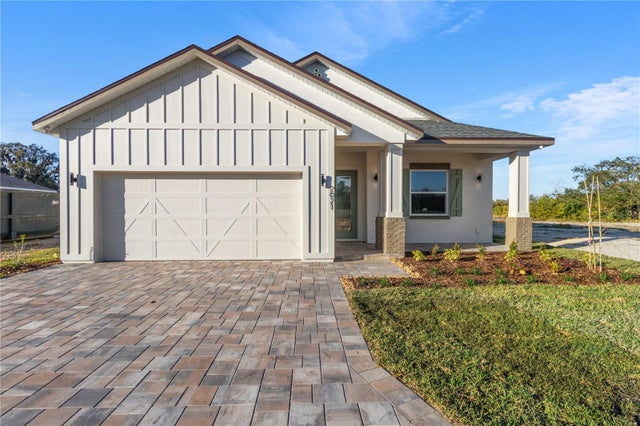 $558,500Single Family Residence SoldSold4Beds3Total Baths2,410Sqft2021 MAVERICS DRIVEMULBERRY, FL 33860VICTORIA BY THE LAKES Subdivision