

SoldSingle Family ResidenceSold
4939 Royal Point Avenue
Kissimmee, FL 34746
$428,319
- 3Beds
- 2Baths2 full
- 1,662Sq Ft
- $258Per Sq Ft
- 0.13Acres
- 2021Built
- Subdivision
- Cypress Hammock
- County
- Osceola
- MLS®
- O6184545
Overview
Move-in ready model home for sale! At Pulte, we build our homes with you in mind. Every inch was thoughtfully designed to best meet your needs, making your life better, happier and easier. Our move-in ready Cedar model home enjoys a conservation view homesite near the amenity center and features our Craftsman exterior, 3 bedrooms, 2 bathrooms, a combined kitchen, café and gathering room, an extended covered lanai with pavers and outdoor kitchen pre-plumbing, a 2-car garage and upgrades throughout. The spacious gourmet kitchen opens to your café and gathering room and boasts built-in stainless-steel appliances including a KitchenAid side-by-side counter depth refrigerator, a center island, white cabinets with Lagoon quartz countertops and under cabinet lighting, a Verona mosaic backsplash, a large corner walk-in pantry and Brushed Nickel pendant lighting. The adjacent extended covered lanai makes indoor and outdoor entertaining a breeze and features outdoor kitchen pre-plumbing and decorative pavers. Your Owner’s Suite features an en suite bathroom with a walk-in closet, a dual sink white vanity with Blanco Matrix quartz countertops, and an upgraded walk-in shower. Two additional bedrooms, the secondary bathroom and the laundry room on the opposite side of the home offer convenience and privacy. This spacious Cedar home provides the perfect space to kick back and relax with family and friends. Professionally curated design selections include our Craftsman exterior, a designer glass inlay front door, upgraded interior doors, a stainless-steel refrigerator, built-in kitchen appliances, white Brelin collection cabinets with quartz countertops, tray ceiling and pocket sliding glass doors at the gathering room, Wire Walnut wood-look luxury vinyl plank flooring in the main areas, white Palma porcelain tile floors in the bathrooms and laundry room, soft, stain-resistant Owl carpet in the bedrooms, electrical, lighting and interior finish upgrades, garage extension, covered lanai extension, and more! Cypress Hammock by Pulte Homes offers new construction single-family homes in a premier location just minutes from the theme parks, off South Poinciana Blvd. Wake up to beautiful water or conservation views and enjoy luxurious amenities such as a resort-style pool with splash pad, playfield, covered playground, sports court, walking trails and more - with a low HOA and no CDD. This final opportunity in Cypress Hammock is only available to view by appointment. Please contact us to schedule your appointment today!
Listing Snapshot
- Price
- $428,319
- Days On Site
- N/A
- Bedrooms
- 3
- Inside Area (SqFt)
- 1,662 sqft
- Total Baths
- 2
- Full Baths
- 2
- Partial Baths
- 0
- Lot Size
- 0.13 Acres
- Year Built
- 2021
- MLS® Number
- O6184545
- Status
- Sold
- Property Tax
- $4,841.14 (2023)
- HOA/Condo/Coop Fees
- $71.5 monthly
- Sq Ft Source
- Builder
Property Details
General Features
21 items
- Acres
- 0.13
- Attached Garage
- Yes
- Direction Faces
- Southwest
- Foundation
- Slab
- Garage
- Yes
- Garage Spaces
- 2
- Green Energy Efficient
- Appliances, HVAC, Insulation, Lighting, Roof, Thermostat, Water Heater, Windows
- Home Warranty
- Yes
- Levels
- One
- Number Of Stories
- 1
- Parking
- Driveway, Garage Door Opener, Attached
- Pets
- Yes
- Property Condition
- New Construction
- Property Sub Type
- Single Family Residence
- Security
- Fire Sprinkler System, Smoke Detector(s)
- Sewer
- Public Sewer
- SqFt Total
- 1,662
- Style
- Craftsman
- Utilities
- Cable Available, Electricity Available, Sewer Connected, Underground Utilities, Water Available
- Water Source
- Public
- Zoning
- RES
Interior Features
18 items
- Appliances
- Cooktop, Dishwasher, Disposal, Electric Water Heater, Microwave, Refrigerator
- Cooling
- Central Air
- Flooring
- Carpet, Tile
- Furnished
- Unfurnished
- Heating
- Central, Electric, Heat Pump
- Interior
- Eat-in Kitchen, Open Floorplan, Stone Counters, Walk-In Closet(s)
- Laundry Features
- Inside, Laundry Room
- Window Features
- Double Pane Windows, Insulated Windows, Low Emissivity Windows
Rooms
| Room | Dimensions | Level | Features |
|---|---|---|---|
| Balcony/Porch/Lanai | 13x15 | First | |
| Bathroom 2 | 9x5 | First | Stone Counters |
| Bedroom 2 | 12x10 | First | |
| Bedroom 3 | 10x10 | First | |
| Dinette | 11x13 | First | |
| Kitchen | 11x15 | First | Stone Counters |
| Laundry | 6x6 | First | |
| Living Room | 17x16 | First | |
| Master Bathroom | 8x6 | First | Stone Counters |
| Master Bedroom | 13x13 | First |
Exterior Features
9 items
- Construction Details
- Block, Stucco
- Exterior
- Rain Gutters
- Lot Features
- Cleared, Corner Lot, Level, Paved
- Patio And Porch
- Covered, Rear Porch
- Pool Features
- Gunite, In Ground, Tile
- Roof
- Shingle
- View
- Trees/Woods
- Waterview
- Trees/Woods
- Windows/Doors
- Double Pane Windows, Insulated Windows, Low Emissivity Windows
Community Features
8 items
- Association Amenities
- Clubhouse, Playground, Pool, Trail(s)
- Association Fee
- $71.5
- Association Fee Frequency
- Monthly
- Community Features
- Clubhouse, Playground, Pool, Sidewalks
- MLS Area
- 34746 - Kissimmee (West of Town)
- Township
- 25
- Financing Terms Available
- Cash, Conventional, FHA, VA Loan
- Roads
- Paved
Location
4939 Royal Point Avenue, Kissimmee, FL 34746 · 34746 - Kissimmee (West of Town)


Neighborhood & Commute
ZIP Code 34746
- Median household income
- $57,597
- Income per person
- $27,410
- Households
- 18,551
- Average household size
- 2.89
- Median age
- 39.4
Source: Walk Score.
Disclosure: Community information and market data powered by Constellation Data Labs. Information is deemed reliable but not guaranteed.
Schools
- Elementary School
- Reedy Creek Elem (K 5)
- Middle School
- Horizon Middle
- High School
- Poinciana High School
Price & Status History
- Listing updated with changes from the MLS®
- Status changed to Closed
- Price changed to $499,805
Friends & Family
Similar Homes
For sale in Kissimmee, single family residence, within 20% of this price.
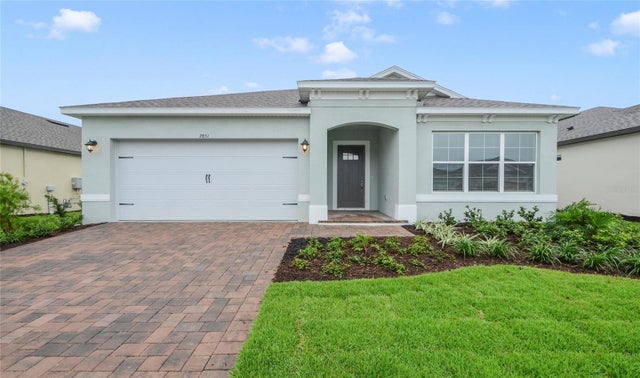 $440,000Single Family Residence SoldSold3Beds2Total Baths2,189Sqft7851 STONEY BAY LOOP 454KISSIMMEE, FL 34747FOUR SEASONS AT ORLANDO PH 3C & 3D Subdivision
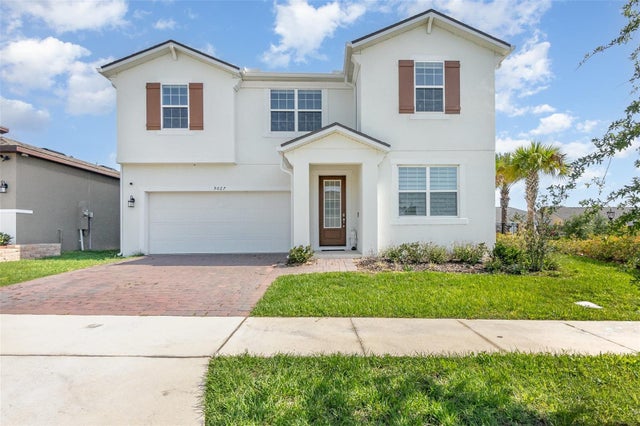 $440,000Single Family Residence SoldSold5Beds3Total Baths2,588Sqft9027 CORAL CAPE STREETKISSIMMEE, FL 34747SOLEIL AT WESTSIDE Subdivision
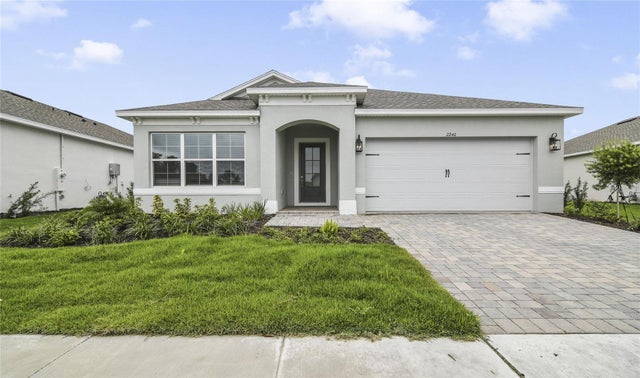 $464,764Single Family Residence SoldSold3Beds2Total Baths2,189Sqft2240 SEAGRASS POINT 458KISSIMMEE, FL 34747FOUR SEASONS AT ORLANDO PH 3C & 3D Subdivision
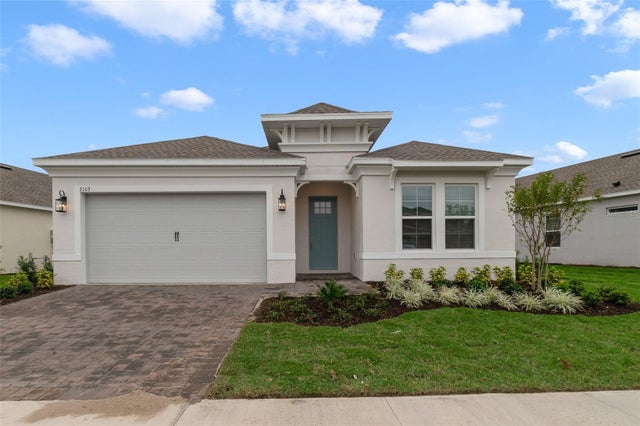 $465,734Single Family Residence SoldSold3Beds2Total Baths2,063Sqft2103 LIMESTONE TRAIL 505KISSIMMEE, FL 34747FOUR SEASONS AT ORLANDO PH 3C & 3D Subdivision