

SoldCondominiumSold
3702 N Highway A1a 1001
Hutchinson Island, FL 34949
$1,300,000
- 4Beds
- 4Baths3 full, 1 half
- 2,759Sq Ft
- $471Per Sq Ft
- 1000Acres
- 2005Built
- Subdivision
- Grand Isle
- County
- St Lucie
- MLS®
- O6184383
Overview
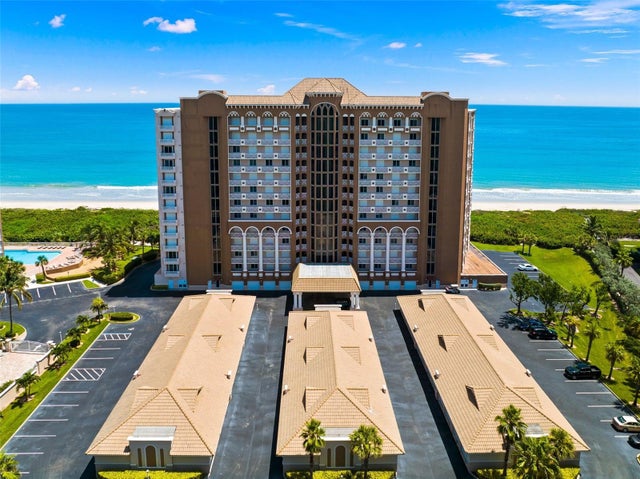
Stunning, newly remodeled condo on North Hutchinson Island. This 4 bedroom 3 and a half bath has gorgeous views from the large oceanfront wrap around balcony and also 2 additional balconies facing the Indian River for beautiful evening sunsets. All closets are custom built throughout. Hunter Douglas automated blinds with custom made corniches. Kitchen features pull out soft close cabinetry with wine fridge and reverse osmosis filter in sink and refrigerator. Live like you're on vacation everyday with resort style amenities. Enjoy your private direct access to the secluded stretch of beach. The unit also comes with a private garage and storage space. This condo is one of a kind and could be yours.
Listing Snapshot
- Price
- $1,300,000
- Days On Site
- N/A
- Bedrooms
- 4
- Inside Area (SqFt)
- 2,759 sqft
- Total Baths
- 4
- Full Baths
- 3
- Partial Baths
- 1
- Lot Size
- 1000 Acres
- Year Built
- 2005
- MLS® Number
- O6184383
- Status
- Sold
- Property Tax
- $14,199 (2023)
- HOA/Condo/Coop Fees
- N/A
- Sq Ft Source
- Public Records
Property Details
General Features
17 items
- Acres
- 1,000
- Attached Garage
- Yes
- Direction Faces
- West
- Foundation
- Block, Concrete Perimeter
- Garage
- Yes
- Garage Spaces
- 2
- Levels
- One
- Number Of Stories
- 12
- Parking
- Assigned, Covered, Garage Door Opener, Guest, Attached
- Pets
- Breed Restrictions, Cats OK, Dogs OK
- Property Sub Type
- Condominium
- Security
- Gated Community, Key Card Entry, Smoke Detector(s)
- Sewer
- Other
- SqFt Total
- 3,304
- Utilities
- Cable Available, Electricity Available
- Water Source
- See Remarks
- Zoning
- 0400
Interior Features
11 items
- Appliances
- Cooktop, Dishwasher, Disposal, Dryer, Electric Water Heater, Exhaust Fan, Freezer, Ice Maker, Microwave, Range, Range Hood, Refrigerator, Washer, Water Purifier, Wine Refrigerator
- Cooling
- Central Air
- Flooring
- Ceramic Tile
- Heating
- Central, Electric
- Interior
- Elevator, Eat-in Kitchen, High Ceilings, Open Floorplan, Walk-In Closet(s)
- Laundry Features
- Inside, Laundry Room
- Spa
- Yes
- Window Features
- Blinds
Rooms
| Room | Dimensions | Level | Features |
|---|---|---|---|
| Great Room | First | ||
| Kitchen | First | ||
| Master Bedroom | First |
Exterior Features
13 items
- Construction Details
- Concrete
- Exterior
- Balcony, Outdoor Grill
- Lot Features
- Waterfront
- Patio And Porch
- Covered, Wrap Around
- Pool Features
- In Ground
- Roof
- Tile
- Spa
- Yes
- Spa Features
- Heated
- View
- River, Water
- Waterfront
- Yes
- Waterfront Features
- Ocean Front
- Waterview
- River, Water
- Windows/Doors
- Blinds
Community Features
6 items
- Association Fee Frequency
- Quarterly
- Community Features
- Gated, Clubhouse, Fitness Center, Pool
- MLS Area
- 34949 - Fort Pierce
- Township
- 34
- Financing Terms Available
- Cash, Conventional
- Roads
- Asphalt, Paved
Location
3702 N Highway A1a 1001, Hutchinson Island, FL 34949 · 34949 - Fort Pierce


Neighborhood & Commute
ZIP Code 34949
- Median household income
- $79,278
- Income per person
- $54,150
- Households
- 4,720
- Average household size
- 1.79
- Median age
- 65.7
Source: Walk Score.
Disclosure: Community information and market data powered by Constellation Data Labs. Information is deemed reliable but not guaranteed.
Price & Status History
- Listing updated with changes from the MLS®
- Status changed to Closed
Friends & Family
Similar Homes
For sale in Hutchinson Island, condominium, within 20% of this price.
 $1,300,000Condominium SoldSold4Beds4Total Baths3702 N A1A 1001Hutchinson Island, FL 34949GRAND ISLE Subdivision
 $1,335,000Condominium SoldSold3Beds4Total Baths2,635Sqft4330 N Highway A1a PH2NHutchinson Island, FL 34949ALTAMIRA Subdivision
 $1,125,000Condominium SoldSold3Beds3Total Baths2,322Sqft4160 N HIGHWAY A1A 1305HUTCHINSON ISLAND, FL 34949OCEANIQUE OCEANFRONT A CONDO Subdivision
 $1,050,000Condominium SoldSold3Beds4Total Baths2,833Sqft4180 N HIGHWAY A1A 805HUTCHINSON ISLAND, FL 34949OCEANIQUE OCEANFRONT BLDG. B Subdivision