

SoldSingle Family ResidenceSold
848 Vanderbilt Drive
Eustis, FL 32726
$287,100
- 3Beds
- 2Baths2 full
- 1,855Sq Ft
- $155Per Sq Ft
- 0.15Acres
- 2003Built
- Subdivision
- Eustis Remington Club Ph 02 Lt 61 Orb
- County
- Lake
- MLS®
- O6183775
Overview
SELLER WILL CONTRIBUTE $4,000 TOWARDS CLOSING COSTS! Must see! 3 bedroom 2 bathroom home with second massive bonus room/family room. A/C unit from October 2022. Two bedrooms are in the front of the home with a bathroom, front bed features a small walk in closet. Master bedroom offers easy access to master bathroom with walk in closet, roman tub, and room with toilet and walk in shower. With a large living/dinning room area that connects to the kitchen with eat in breakfast nook. Next to the kitchen is the inside laundry followed by the two car garage that comes equipped with it's own pull down screen door, perfect for working on outdoor projects. This home makes it easy to entertain with the oversized patio/sun room with 10 large glass windows with screens and a ceiling fan, as well as a 6 ft. vinyl fence for added privacy. You will find an extra storage shed to the right of the home. This home is 3 miles away from Downtown Mount Dora minutes away from grocery stores and shopping centers.
Listing Snapshot
- Price
- $287,100
- Days On Site
- N/A
- Bedrooms
- 3
- Inside Area (SqFt)
- 1,855 sqft
- Total Baths
- 2
- Full Baths
- 2
- Partial Baths
- 0
- Lot Size
- 0.15 Acres
- Year Built
- 2003
- MLS® Number
- O6183775
- Status
- Sold
- Property Tax
- $3,295.38 (2023)
- HOA/Condo/Coop Fees
- $208 Semi-Annually
- Sq Ft Source
- Builder
Property Details
General Features
17 items
- Acres
- 0.15
- Attached Garage
- Yes
- Direction Faces
- West
- Foundation
- Slab
- Garage
- Yes
- Garage Spaces
- 2
- Levels
- One
- Number Of Stories
- 1
- Parking
- Attached
- Pets
- Cats OK, Dogs OK
- Property Sub Type
- Single Family Residence
- Security
- Security System
- Sewer
- Public Sewer
- SqFt Total
- 2,584
- Utilities
- Cable Available, Cable Connected, Electricity Connected, Water Connected
- Water Source
- Public
- Zoning
- SR
Interior Features
15 items
- Appliances
- Convection Oven, Dishwasher, Disposal, Electric Water Heater, Exhaust Fan, Microwave
- Cooling
- Central Air
- Flooring
- Carpet, Ceramic Tile
- Heating
- Electric, Heat Pump
- Interior
- Cathedral Ceiling(s), Eat-in Kitchen, High Ceilings
- Laundry Features
- Electric Dryer Hookup, Inside, Washer Hookup
- Window Features
- Blinds
Rooms
| Room | Dimensions | Level | Features |
|---|---|---|---|
| Balcony/Porch/Lanai | 30x9 | First | |
| Bedroom 1 | 13x11 | First | Ceiling Fan(s) |
| Bedroom 2 | 13x10 | First | Ceiling Fan(s) |
| Dining Room | 14x25 | First | |
| Great Room | 14x23 | First | Ceiling Fan(s) |
| Kitchen | 10x18 | First | Ceiling Fan(s), Pantry |
| Master Bathroom | 13x11 | First | Granite Counters |
| Master Bedroom | 13x15 | First | Ceiling Fan(s) |
Exterior Features
6 items
- Construction Details
- Block, Stucco
- Fencing
- Vinyl
- Other Structures
- Shed(s)
- Patio And Porch
- Covered, Enclosed, Porch
- Roof
- Shingle
- Windows/Doors
- Blinds
Community Features
7 items
- Accessibility Features
- Accessible Entrance, Accessible Closets
- Association Fee
- $208.0
- Association Fee Frequency
- Semi-Annually
- MLS Area
- 32726 - Eustis
- Township
- 19S
- Financing Terms Available
- Cash, Conventional, FHA, VA Loan
- Roads
- Asphalt
Location
848 Vanderbilt Drive, Eustis, FL 32726 · 32726 - Eustis


Neighborhood & Commute
ZIP Code 32726
- Median household income
- $54,008
- Income per person
- $30,359
- Households
- 10,760
- Average household size
- 2.32
- Median age
- 42.9
Source: Walk Score.
Disclosure: Community information and market data powered by Constellation Data Labs. Information is deemed reliable but not guaranteed.
Price & Status History
- Listing updated with changes from the MLS®
- Status changed to Closed
- Price changed to $334,900
Friends & Family
Similar Homes
For sale in Eustis, single family residence, within 20% of this price.
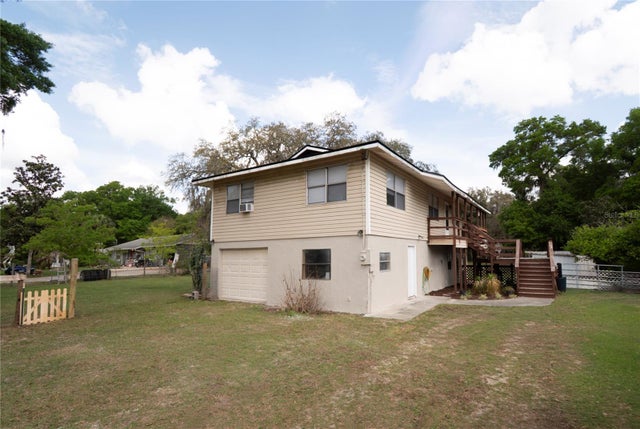 $291,700Single Family Residence SoldSold3Beds3Total Baths1,872Sqft22415 HORIZON VISTAS DRIVEEUSTIS, FL 32736ORLANDO HILLS Subdivision
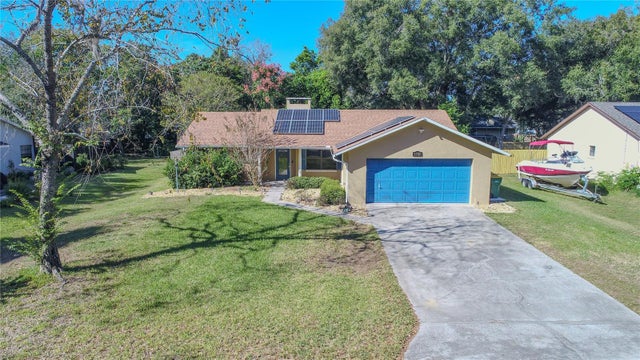 $305,000Single Family Residence SoldSold3Beds2Total Baths1,658Sqft1702 BLACKBERRY COURTEUSTIS, FL 32726EUSTIS BRIARCLIFF Subdivision
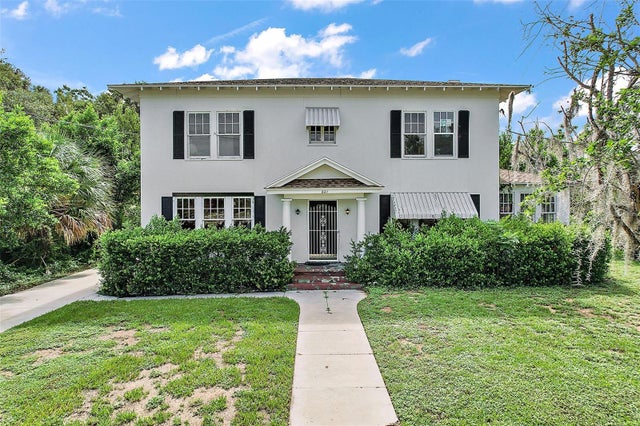 $315,000Single Family Residence SoldSold6Beds4Total Baths3,414Sqft801 S CENTER STREETEUSTIS, FL 32726EUSTIS OCKLAWAHA Subdivision
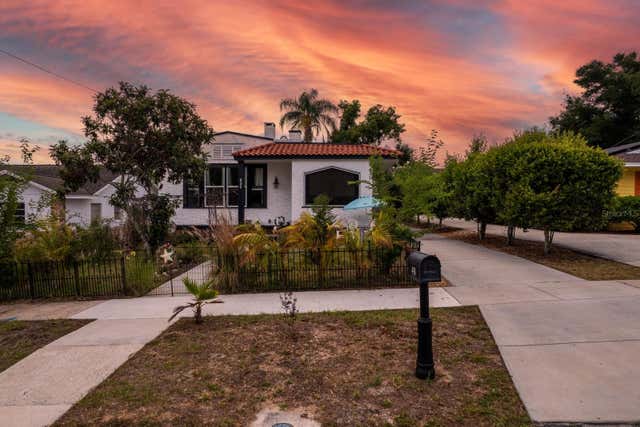 $320,000Single Family Residence SoldSold2Beds2Total Baths1,159Sqft430 OSCEOLA AVENUEEUSTIS, FL 32726EUSTIS OCKLAWAHA SUB Subdivision