

SoldSingle Family ResidenceSold
2245 Gunn Road
Kissimmee, FL 34746
$1,249,000
- 7Beds
- 7Baths6 full, 1 half
- 5,249Sq Ft
- $238Per Sq Ft
- 2.47Acres
- 2006Built
- Subdivision
- O Bar Ranchettes
- County
- Osceola
- MLS®
- O6181929
Overview
Welcome to an unparalleled living experience where luxury meets functionality in this magnificent custom home, nestled on a sprawling 2.5-acre gated property. As you enter through the grand driveway, the freshly painted exterior and majestic setting immediately captivate your senses, promising an indoor/outdoor living experience that is simply beyond compare. The heart of this home is a spacious great room, adorned with elegant crown molding and pocket sliders that open to an expansive pool deck, seamlessly blending indoor comfort with outdoor leisure. The addition of a removable window cover for the pocket doors enhances your living experience, ensuring versatility and privacy. The great room flows into a gourmet kitchen, boasting granite countertops, a stylish tile backsplash, and a cozy breakfast nook overlooking the serene pool views, perfect for morning reflections or casual dining. Practicality is matched with luxury, as the home features a separate laundry room equipped with a sink, ample cabinet and counter space, alongside two versatile flex spaces adjacent to the kitchen, currently utilized as home offices, offering endless possibilities for customization. Retreat to your sumptuous master suite, offering private pool access and a secure wall safe for your valuables. The spa-worthy master bath is a sanctuary in itself, with separate vanities, a jetted tub, a separate shower, and a spacious walk-in closet. The first floor also houses two secondary bedrooms sharing a Jack and Jill bath, while the second floor reveals a secondary master bedroom with a full bath, an adjoining sitting room, and a vast bonus room that invites your imagination to run wild. Storage is abundant throughout the home, with multiple closets and two large interior storage rooms ensuring that space is never an issue. The outdoor living space is a true paradise, featuring a summer kitchen, a double-sided fireplace, and new Trex decking, complemented by a convenient pool bath. The property doesn't stop there; a separate 2,000sqft manufactured home offers the perfect guest house or AirBnB opportunity, complete with a modern open floorplan, a beautiful kitchen, and a master suite with an ensuite bath. There are two additional secondary bedrooms and a full bath. Both homes boast separate gated entrances and utilities, newer A/C units, and are meticulously maintained. Equestrian enthusiasts will be delighted with three full-size and three miniature stables, all equipped with running water, ensuring your equine friends are well-cared for. This estate is not just a home; it's a lifestyle offering unmatched privacy, luxury, and versatility. Discover your very own paradise, where every detail has been carefully curated to create an extraordinary living experience.
Listing Snapshot
- Price
- $1,249,000
- Days On Site
- N/A
- Bedrooms
- 7
- Inside Area (SqFt)
- 5,249 sqft
- Total Baths
- 7
- Full Baths
- 6
- Partial Baths
- 1
- Lot Size
- 2.47 Acres
- Year Built
- 2006
- MLS® Number
- O6181929
- Status
- Sold
- Property Tax
- $11,876.21 (2023)
- HOA/Condo/Coop Fees
- N/A
- Sq Ft Source
- Owner
Property Details
General Features
17 items
- Acres
- 2.47
- Attached Garage
- Yes
- Direction Faces
- Southeast
- Foundation
- Slab
- Garage
- Yes
- Garage Spaces
- 5
- Levels
- Two
- Number Of Stories
- 2
- Parking
- Garage Faces Side, Attached
- Pets
- Yes
- Property Sub Type
- Single Family Residence
- Security
- Security Gate
- Sewer
- Septic Tank
- SqFt Total
- 6,053
- Utilities
- Cable Available, Electricity Connected
- Water Source
- Private, Well
- Zoning
- OAC
Interior Features
19 items
- Appliances
- Dishwasher, Microwave, Range, Range Hood, Refrigerator
- Cooling
- Central Air
- Fireplace
- Yes
- Fireplace Features
- Outside
- Flooring
- Carpet, Tile, Wood
- Furnished
- Negotiable
- Heating
- Central, Electric
- Interior
- Crown Molding, Eat-in Kitchen, Open Floorplan, Vaulted Ceiling(s), Walk-In Closet(s)
- Laundry Features
- Laundry Room
Rooms
| Room | Dimensions | Level | Features |
|---|---|---|---|
| Bedroom 2 | 13x14 | First | Ceiling Fan(s) |
| Bedroom 3 | 13x12 | First | Ceiling Fan(s) |
| Bonus Room | 23x33 | Second | Ceiling Fan(s) |
| Dinette | 9x10 | First | |
| Dining Room | 10x20 | First | |
| Kitchen | 18x25 | First | |
| Living Room | 16x12 | First | |
| Master Bedroom | 15x26 | First | Ceiling Fan(s) |
| Office | 11x15 | First | Ceiling Fan(s) |
| Primary Bedroom 2 | 25x20 | Second | Ceiling Fan(s) |
Exterior Features
9 items
- Construction Details
- Block, Stucco
- Exterior
- Outdoor Kitchen, Storage
- Fencing
- Fenced
- Lot Features
- Cul-De-Sac, Pasture
- Other Structures
- Guest House
- Patio And Porch
- Covered, Screened
- Pool Features
- In Ground, Screen Enclosure, Private
- Private Pool
- Yes
- Roof
- Shingle
Community Features
5 items
- MLS Area
- 34746 - Kissimmee (West of Town)
- Township
- 26S
- Horse Property
- Stable(s)
- Financing Terms Available
- Cash, Conventional, FHA, VA Loan
- Roads
- Paved
Location
2245 Gunn Road, Kissimmee, FL 34746 · 34746 - Kissimmee (West of Town)


Neighborhood & Commute
ZIP Code 34746
- Median household income
- $57,597
- Income per person
- $27,410
- Households
- 18,551
- Average household size
- 2.89
- Median age
- 39.4
Source: Walk Score.
Disclosure: Community information and market data powered by Constellation Data Labs. Information is deemed reliable but not guaranteed.
Schools
- Elementary School
- Pleasant Hill Elem
- Middle School
- Horizon Middle
- High School
- Poinciana High School
Price & Status History
- Listing updated with changes from the MLS®
- Status changed to Closed
Friends & Family
Similar Homes
For sale in Kissimmee, single family residence, within 20% of this price.
 $1,250,000Single Family Residence SoldSold3Beds2Total Baths1,900Sqft1649 SAIL LANEKISSIMMEE, FL 34759POLK COUNTY Subdivision
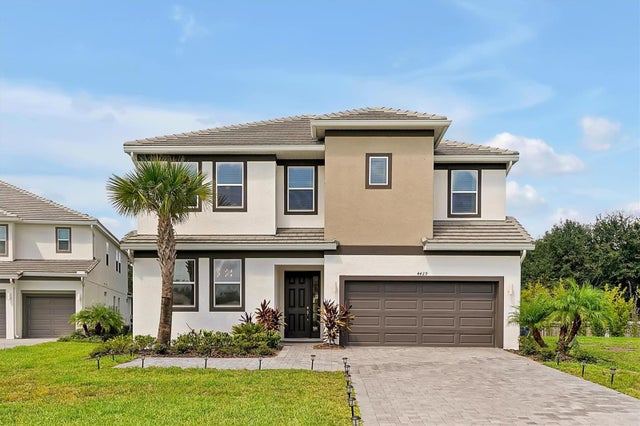 $1,250,000Single Family Residence SoldSold12Beds12Total Baths4,954Sqft4429 GANESHA LOOPKISSIMMEE, FL 34746VERANDA PALMS PH 3 Subdivision
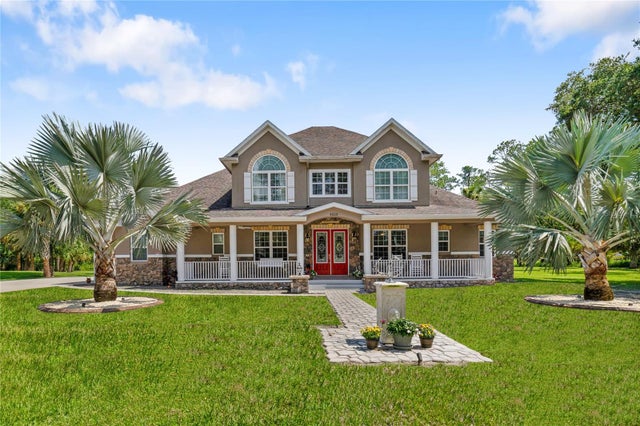 $1,250,000Single Family Residence SoldSold5Beds4Total Baths4,253Sqft8550 SWEETWATER TRAILKISSIMMEE, FL 34747HAPPY TRAILS SUB Subdivision
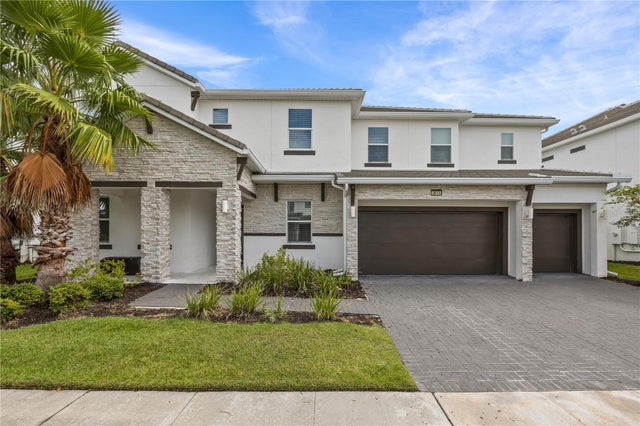 $1,295,000Single Family Residence SoldSold14Beds11Total Baths6,255Sqft2613 YOUNTVILLE AVENUEKISSIMMEE, FL 34741SONOMA RESORT AT TAPESTRY PH 1 Subdivision