

SoldSingle Family ResidenceSold
4281 SW Hagaplan Street
Port Saint Lucie, FL 34953
$445,000
- 3Beds
- 2Baths2 full
- 1,790Sq Ft
- $249Per Sq Ft
- 0.23Acres
- 1995Built
- Subdivision
- Port St Lucie Sec 33
- County
- St Lucie
- MLS®
- O6178473
Overview
Recently appraised for asking price! Renovated and updated concrete block stucco home with screened in pool home with no neighbors directly behind. This beautiful floorplan has so much to offer. The moment you walk in your foyer, you are greeted with vaulted ceilings, luxury vinyl plank replaced in 2023 and a view through the living room, stepping outside of your quad sliding doors into covered lanai and scream pool oasis with fed backyard. To the right, you will find the primary bedroom that is spacious with double sliding doors leading to the pool. The primary bathroom has been updated as well. Offering 42 inch double vanity, seamless, glass, shower with glass door and surround custom tile shower with walk-in closet. Walk across the home and you’re greeted with the spacious dining room with mirrors on the walls showcasing the high vaulted ceilings. Just off of this area you have the inside laundry room with washer and dryer. The kitchen has 2023 stainless steel appliances, granite countertops, matching granite backsplash, and a peninsula island with room for four bar stools. This island overlooks the massive second family room area With vaulted ceilings and built features perfect for your oversize TV! This is a split bedroom plan with all of the secondary bedrooms in the far left-hand corner of the home. Both are spacious with 2023 wood tile floors. The secondary bathroom that services these two bedrooms has tile floor and half tile walls with glass surround shower. This bathroom serves as the pool bathroom with an exit door to the pool. The pool is absolutely crystal clear. The pool has been well-maintained, the deck flooring was repainted 2022. Pool pump replace 2022. Both TVs in the living room and in the covered lanai. The roof is 2018 30 year architectural with gutters. , the air condition is a 2022 hot water heater is a 2012. This home is on public water, septic, and they have a well servicing the irrigation. This home sits on a non-navigable canal, and the lot is fenced. There is a two car garage with painted floors, a utility sink and pulled down attic with flooring. Already installed for storage. In the garage, you will find the newly replaced breaker box with plenty of room for extra breakers and surge protector. The driveway and sidewalks have all been painted. All windows and doors have storm shutters already installed in 2021. Front door replaced with sidelight 2023. The home has great curb appeal with several beautiful, royal palm trees! No Hoa….
Listing Snapshot
- Price
- $445,000
- Days On Site
- N/A
- Bedrooms
- 3
- Inside Area (SqFt)
- 1,790 sqft
- Total Baths
- 2
- Full Baths
- 2
- Partial Baths
- 0
- Lot Size
- 0.23 Acres
- Year Built
- 1995
- MLS® Number
- O6178473
- Status
- Sold
- Property Tax
- $4,740 (2023)
- HOA/Condo/Coop Fees
- N/A
- Sq Ft Source
- Public Records
Property Details
General Features
14 items
- Acres
- 0.23
- Attached Garage
- Yes
- Direction Faces
- West
- Foundation
- Slab
- Garage
- Yes
- Garage Spaces
- 2
- Levels
- One
- Parking
- Attached
- Property Sub Type
- Single Family Residence
- Sewer
- Septic Tank
- SqFt Total
- 2,273
- Utilities
- Cable Available, Cable Connected, Electricity Connected
- Water Source
- Public
- Zoning
- RS-2 PSL
Interior Features
10 items
- Appliances
- Dishwasher, Microwave, Range, Refrigerator
- Cooling
- Central Air
- Flooring
- Tile
- Heating
- Electric, Heat Pump
- Interior
- Built-in Features, Eat-in Kitchen, High Ceilings, Stone Counters, Vaulted Ceiling(s)
- Laundry Features
- Inside, Laundry Room
Rooms
| Room | Dimensions | Level | Features |
|---|---|---|---|
| Dining Room | 12x12 | First | |
| Kitchen | 12x18 | First | |
| Living Room | 18x18 | First | |
| Master Bedroom | 16x16 | First |
Exterior Features
7 items
- Construction Details
- Block, Concrete, Stucco
- Exterior
- Dog Run, Rain Gutters
- Fencing
- Chain Link
- Patio And Porch
- Covered, Screened
- Pool Features
- Gunite, In Ground, Screen Enclosure, Tile, Private
- Private Pool
- Yes
- Roof
- Shingle
Community Features
4 items
- MLS Area
- 34953 - Port Saint Lucie
- Township
- 37
- Financing Terms Available
- Cash, Conventional, FHA, VA Loan
- Roads
- Paved
Location
4281 SW Hagaplan Street, Port Saint Lucie, FL 34953 · 34953 - Port Saint Lucie


Neighborhood & Commute
ZIP Code 34953
- Median household income
- $76,272
- Income per person
- $33,532
- Households
- 30,643
- Average household size
- 2.97
- Median age
- 41.8
Source: Walk Score.
Disclosure: Community information and market data powered by Constellation Data Labs. Information is deemed reliable but not guaranteed.
Price & Status History
- Listing updated with changes from the MLS®
- Status changed to Closed
- Price changed to $450,000
Friends & Family
Similar Homes
For sale in Port Saint Lucie, single family residence, within 20% of this price.
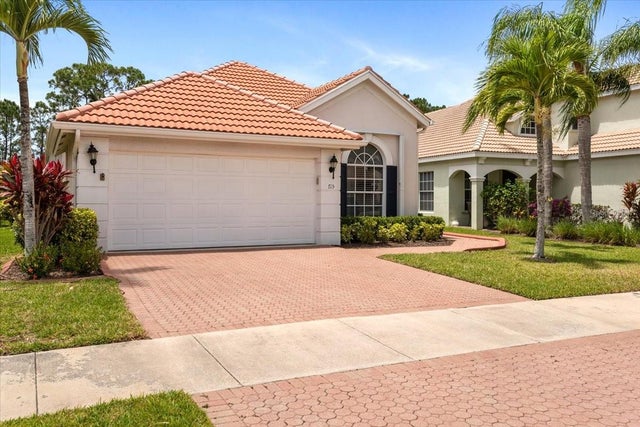 $444,000Single Family Residence SoldSold3Beds2Total Baths1,672Sqft715 SW MUNJACK CIRCLEPORT SAINT LUCIE, FL 34986LAKE CHARLES PH 3F Subdivision
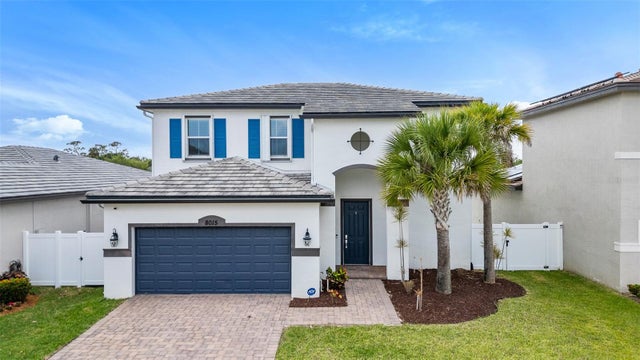 $440,000Single Family Residence SoldSold4Beds3Total Baths2,275Sqft8015 NW GREENBANK CIRCLEPORT SAINT LUCIE, FL 34987COPPER CREEK 2 Subdivision
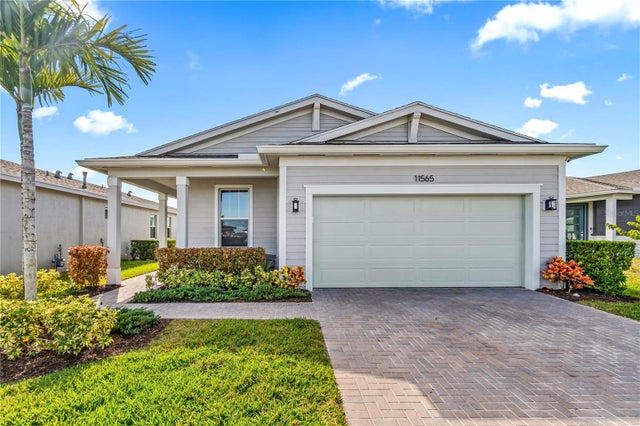 $435,000Single Family Residence SoldSold3Beds2Total Baths1,724Sqft11565 SW LYRA DRIVEPORT SAINT LUCIE, FL 34987MATTAMY AT SOUTHERN GROVE 1 REP Subdivision
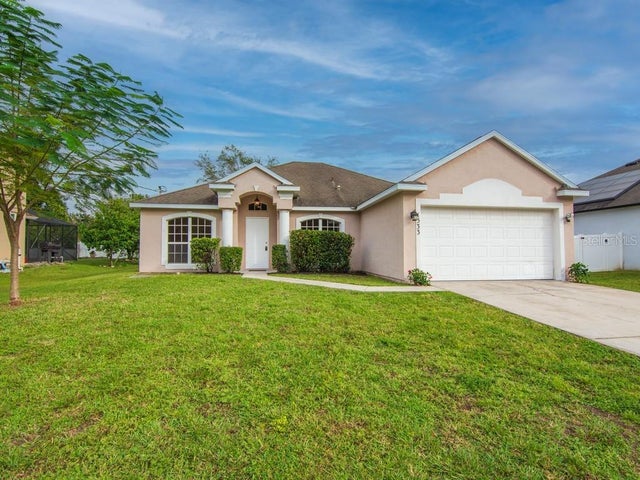 $435,000Single Family Residence SoldSold4Beds2Total Baths2,078Sqft1533 SW IFFLA AVENUEPORT SAINT LUCIE, FL 34953PORT ST LUCIE SEC 33 Subdivision