

SoldSingle Family ResidenceSold
6431 Shimmering Shores Lane
Saint Cloud, FL 34771
$505,000
- 3Beds
- 2Baths2 full
- 1,708Sq Ft
- $296Per Sq Ft
- 0.15Acres
- 2023Built
- Subdivision
- Del Webb Sunbridge Ph 2a
- County
- Osceola
- MLS®
- O6175076
Overview
Price Improvement!!! Owner Motivated. Welcome to the epitome of modern living in the heart of the 55+ Sunbridge community, St. Cloud, FL. Presenting an exceptional Del Webb Prosperity home, this single-story masterpiece of contemporary design is crafted from solid block construction, elevating your living experience to unparalleled heights.
Step beyond the ordinary and embrace the extraordinary, as this nearly new home exceeds expectations with over $119,000 in upgrades. Revel in the finer details, including exquisite crown molding, built-in closets, upgraded flooring, and a comprehensive whole-home water filtration system. The open floor plan, high ceilings, and architectural finesse throughout showcase the meticulous attention to detail invested in this residence.
Currently utilized as a third bedroom, the versatile flex room opens possibilities for an office, den, or study, adapting effortlessly to your lifestyle. The rear pond provides a serene backdrop, ensuring ample privacy from rear neighbors, while the screened-in covered lanai beckons for relaxation in the cool evening air.
The heart of this home is the open-concept kitchen, a culinary haven boasting stainless steel appliances, a gas range, a generously sized island, premium quartz countertops, upgraded backsplash, and slow-close cabinet doors. The primary ensuite bathroom and second bathroom boast upgraded quartz counters, fixtures, and showers, adding a touch of luxury to daily routines.
Functionality meets style in the expansive laundry room, complete with a washer and dryer, cabinet storage, and a convenient sink. A thoughtful touch is the laundry pass-through from the master closet, enhancing your daily convenience.
Beyond the luxurious confines of your home, the Sunbridge community offers an array of activities to enrich your lifestyle. Immerse yourself in the vibrant community life with 7 pickleball courts, two tennis courts, multiple pools, an onsite restaurant, a premium gym, and various gathering rooms.
Conveniently located and meticulously appointed, this home seamlessly blends contemporary living with luxurious details. Don't let this opportunity slip away—schedule a showing today to witness firsthand the elegance and comfort that define this remarkable oasis. Your new chapter of refined living awaits.
Listing Snapshot
- Price
- $505,000
- Days On Site
- N/A
- Bedrooms
- 3
- Inside Area (SqFt)
- 1,708 sqft
- Total Baths
- 2
- Full Baths
- 2
- Partial Baths
- 0
- Lot Size
- 0.15 Acres
- Year Built
- 2023
- MLS® Number
- O6175076
- Status
- Sold
- Property Tax
- $2,908 (2023)
- HOA/Condo/Coop Fees
- $412 monthly
- Sq Ft Source
- Builder
Property Details
General Features
16 items
- Acres
- 0.15
- Attached Garage
- Yes
- Direction Faces
- South
- Foundation
- Slab
- Garage
- Yes
- Garage Spaces
- 2
- Levels
- One
- Parking
- Oversized, Attached
- Pets
- Breed Restrictions, Cats OK, Dogs OK
- Property Sub Type
- Single Family Residence
- Sewer
- Public Sewer
- SqFt Total
- 2,211
- Style
- Contemporary
- Utilities
- Cable Available, Natural Gas Available, Cable Connected, Electricity Connected, Natural Gas Connected, Sewer Connected, Underground Utilities, Water Connected
- Water Source
- Public
- Zoning
- RES
Interior Features
14 items
- Appliances
- Cooktop, Dishwasher, Disposal, Dryer, Microwave, Range Hood, Refrigerator, Tankless Water Heater, Washer
- Cooling
- Central Air
- Flooring
- Ceramic Tile
- Heating
- Central, Electric
- Interior
- Crown Molding, High Ceilings, Open Floorplan, Stone Counters, Walk-In Closet(s)
- Laundry Features
- Inside, Laundry Room
- Window Features
- Blinds, Double Pane Windows
Rooms
| Room | Dimensions | Level | Features |
|---|---|---|---|
| Balcony/Porch/Lanai | 12x10 | First | |
| Bedroom 2 | 14x11 | First | |
| Den | 12x10 | First | |
| Dining Room | 10x10 | First | |
| Kitchen | 14x14 | First | |
| Living Room | 18x15 | First | |
| Master Bedroom | 14x13 | First |
Exterior Features
10 items
- Construction Details
- Block, Stucco
- Fencing
- Fenced
- Lot Features
- Landscaped, Paved, Waterfront
- Patio And Porch
- Covered, Patio, Porch, Rear Porch, Screened
- Roof
- Shingle
- View
- Pond, Water
- Waterfront
- Yes
- Waterfront Features
- Pond
- Waterview
- Pond, Water
- Windows/Doors
- Blinds, Double Pane Windows
Community Features
9 items
- Association Amenities
- Cable TV, Fitness Center, Gated, Pool, Security, Spa/Hot Tub, Tennis Court(s)
- Association Fee
- $412.0
- Association Fee Frequency
- Monthly
- Community Features
- Gated, Clubhouse, Fitness Center, Park, Pool, Restaurant, Sidewalks, Tennis Court(s)
- MLS Area
- 34771 - St Cloud (Magnolia Square)
- Senior Community
- Yes
- Township
- 25
- Financing Terms Available
- Cash, Conventional, VA Loan
- Roads
- Asphalt, Paved
Location
6431 Shimmering Shores Lane, Saint Cloud, FL 34771 · 34771 - St Cloud (Magnolia Square)


Neighborhood & Commute
ZIP Code 34771
- Median household income
- $90,054
- Income per person
- $38,286
- Households
- 11,023
- Average household size
- 2.85
- Median age
- 37.3
Source: Walk Score.
Disclosure: Community information and market data powered by Constellation Data Labs. Information is deemed reliable but not guaranteed.
Schools
- Middle School
- Harmony Middle
- High School
- Harmony High
Price & Status History
- Listing updated with changes from the MLS®
- Status changed to Closed
- Price changed to $534,990
Friends & Family
Similar Homes
For sale in Saint Cloud, single family residence, within 20% of this price.
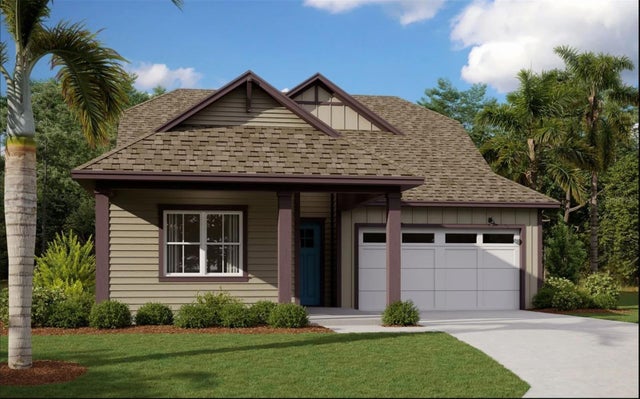 $565,000Single Family Residence SoldSold4Beds3Total Baths2,230Sqft6229 TRAILBLAZE BENDSAINT CLOUD, FL 34771WESLYN PARK Subdivision
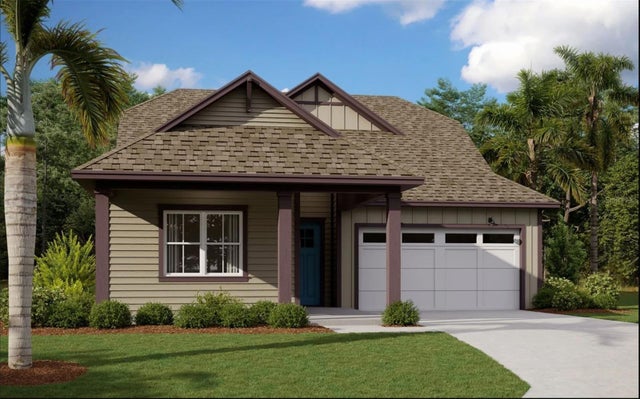 $579,000Single Family Residence SoldSold4Beds3Total Baths2,230Sqft6527 SHADY GROVE PLACESAINT CLOUD, FL 34771WESLYN PARK Subdivision
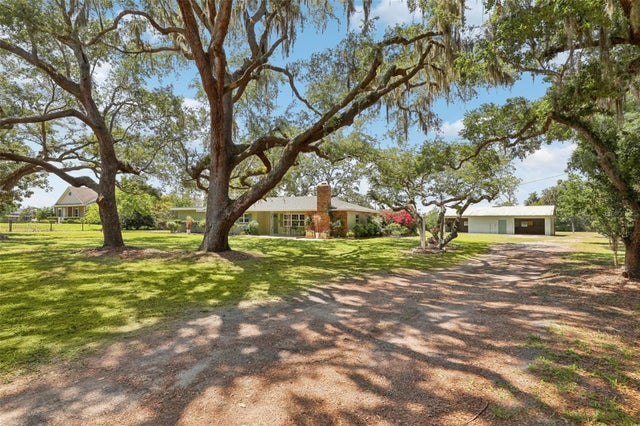 $580,000Single Family Residence SoldSold3Beds2Total Baths2,081Sqft4700 RUMMELL ROADSAINT CLOUD, FL 34771JOHN J JOHNSTONS Subdivision
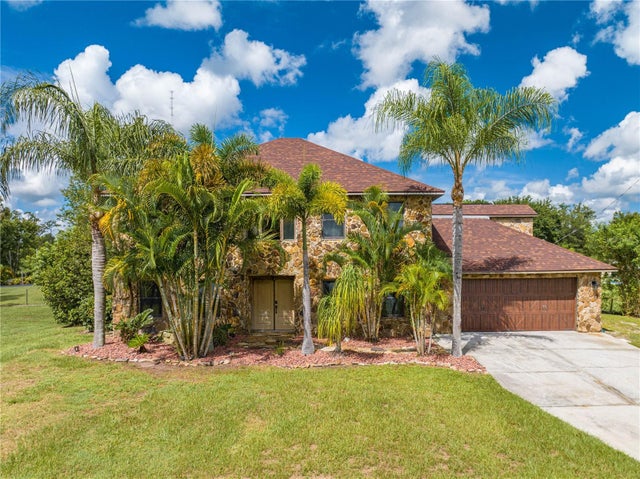 $590,000Single Family Residence SoldSold5Beds4Total Baths3,543Sqft3944 CANOE CREEK ROADSAINT CLOUD, FL 34772CLARKS CORNER Subdivision