

SoldSingle Family ResidenceSold
685 Napoli
New Smyrna Beach, FL 32168
$1,200,000
- 5Beds
- 5Baths4 full, 1 half
- 3,490Sq Ft
- $344Per Sq Ft
- 2.5Acres
- 2018Built
- Subdivision
- Volusia
- County
- Volusia
- MLS®
- O6159872
Overview
Enjoy Everything this Stunning 5 Bedroom 5 Bathroom Show-Stopper All Steel Barndominium situated on 2.6 Acres has to offer. High-End Furniture Package included in the Sale. Every detail was thoughtfully considered during the Design of this Elegant Estate Farmhouse. From the Open Floorplan to the Quality Craftmanship Everything is Top Notch. The main house includes a large Guest Suite with its own Kitchenette, Living Area, and Private Full Bathroom. There is also a detached Apartment with Private Entrance and Kitchenette, Living Area, Bedroom and Full Bathroom. Multi-Generational Living or plenty of room for guests, you decide, the options are unlimited. The incredible level of quality in the construction and the premium finishes selected in this home can NOT be Overstated!! The Quality and Custom touches are Everywhere!! From the Beautiful Reclaimed Wood Barn Doors and Beautiful Custom Shiplap to the Electric Fireplaces with Cedar Mantles (one in the main living area and one in the master bedroom), to the custom glass roll-up mini garage door and 12-foot impact glass sliding doors that open to an Unbelievable Outdoor Oasis! The centerpiece of the outdoor space is the new (2020) Pool and Hot Tub with Fountains, a shallow area for kids to enjoy or a perfect place for floating lounge chairs and Umbrellas, Travertine Decking with a Gazebo. There are motorized zip screens that allow the large patio to be open or enclosed. Some of the High-Quality Finishes and Amenities throughout the property include a Gourmet Kitchen with built-in Stainless Steel Appliances. including Double Ovens, a Custom Stainless Steel Range Hood Vent, Hot Water Pot Filler above the Range, Reverse Osmosis Water Filtration System for drinking water Large Walk In Pantry with Custom Glass Door. Home has a Brand New Full House Kinetico Water Filtration System. Custom Lighting Package throughout, High-End Faucets and Fixtures throughout. Durable, yet Warm and Beautiful Luxury Wood Plank Style Tile throughout. Vaulted 18 Foot Ceilings with a Loft above the Family Room, additional Loft in guest bedroom. Oversized 8 Foot Shaker Style Doors and Baseboards throughout. The Master Bedroom includes a private fireplace, two large walk-in closets with private dressing room. Room for all your Toys in the Oversized 2000 SQ FT garage with room for 6 Vehicles, 18 Foot High Ceilings and loft area and separate shed, with its own Electricity, for even more storage. The Military Grade Diesel Generator can run the entire house, Garage and anything else needed. There is also a 50 amp RV Hookup with its own Water and Septic dump lines House and Garage are both Wired and Protected with their own Surge Protection System. Spray Foam Insulation throughout. The Property has 2 entrances, the main entrance has an electric gate with keypad and remote entry. Entire Property (2.6 Acres) is fenced, the Pool Area has separate fencing, there is a Separate Fenced Dog Run as well as a Separate Fenced area for Farm Animals including its own Out Building with Full Electricity and Water. Full Irrigation System for the yard. Enjoy your own Private Gun Range with a Custom Built Berm made from Telephone Poles and backfilled with dirt for Optimum Safety. Next to the Range is a 12 Foot round Firepit for Family Bonfires! This Farmhouse Masterpiece represents County Living at its Finest!! Please see 3D Matterport Tour!!
Listing Snapshot
- Price
- $1,200,000
- Days On Site
- N/A
- Bedrooms
- 5
- Inside Area (SqFt)
- 3,490 sqft
- Total Baths
- 5
- Full Baths
- 4
- Partial Baths
- 1
- Lot Size
- 2.5 Acres
- Year Built
- 2018
- MLS® Number
- O6159872
- Status
- Sold
- Property Tax
- $12,720.41 (2023)
- HOA/Condo/Coop Fees
- N/A
- Sq Ft Source
- Public Records
Property Details
General Features
12 items
- Acres
- 2.5
- Direction Faces
- South
- Foundation
- Slab
- Levels
- One
- Parking
- Boat, Garage Door Opener, Oversized, Parking Pad
- Property Sub Type
- Single Family Residence
- Security
- Fire Sprinkler System, Security System, Smoke Detector(s)
- Sewer
- Septic Tank
- SqFt Total
- 5,324
- Utilities
- Electricity Available, Electricity Connected, Sewer Available, Sewer Connected, Water Available, Water Connected
- Water Source
- Private, Well
- Zoning
- R-3A
Interior Features
15 items
- Appliances
- Bar Fridge, Dishwasher, Disposal, Dryer, Electric Water Heater, Ice Maker, Microwave, Range, Refrigerator, Washer, Water Softener
- Cooling
- Central Air
- Fireplace
- Yes
- Flooring
- Tile
- Heating
- Central, Electric
- Interior
- Cathedral Ceiling(s), Eat-in Kitchen, Open Floorplan, Vaulted Ceiling(s), Walk-In Closet(s)
- Laundry Features
- Laundry Room
- Spa
- Yes
- Window Features
- Blinds
Rooms
| Room | Dimensions | Level | Features |
|---|---|---|---|
| Bedroom 2 | 12x13 | First | |
| Bedroom 3 | 12x12 | First | |
| Bedroom 4 | 10x12 | First | |
| Kitchen | 13x24.5 | First | Breakfast Bar |
| Living Room | 17.5x24.5 | First | |
| Master Bedroom | 15x16 | First |
Exterior Features
8 items
- Construction Details
- Concrete
- Exterior
- Lighting
- Pool Features
- Heated, Private
- Private Pool
- Yes
- Roof
- Metal
- Spa
- Yes
- Spa Features
- Heated, In Ground
- Windows/Doors
- Blinds
Community Features
4 items
- Community Features
- Pool
- MLS Area
- 32168 - New Smyrna Beach
- Township
- 18
- Roads
- Dirt
Location
685 Napoli, New Smyrna Beach, FL 32168 · 32168 - New Smyrna Beach


Neighborhood & Commute
ZIP Code 32168
- Median household income
- $68,793
- Income per person
- $42,567
- Households
- 15,632
- Average household size
- 2.09
- Median age
- 53.7
Source: Walk Score.
Disclosure: Community information and market data powered by Constellation Data Labs. Information is deemed reliable but not guaranteed.
Schools
- Elementary School
- Cypress Creek Elementary
- Middle School
- New Smyrna Beach Middl
- High School
- New Smyrna Beach High
Price & Status History
- Listing updated with changes from the MLS®
- Status changed to Closed
Friends & Family
Similar Homes
For sale in New Smyrna Beach, single family residence, within 20% of this price.
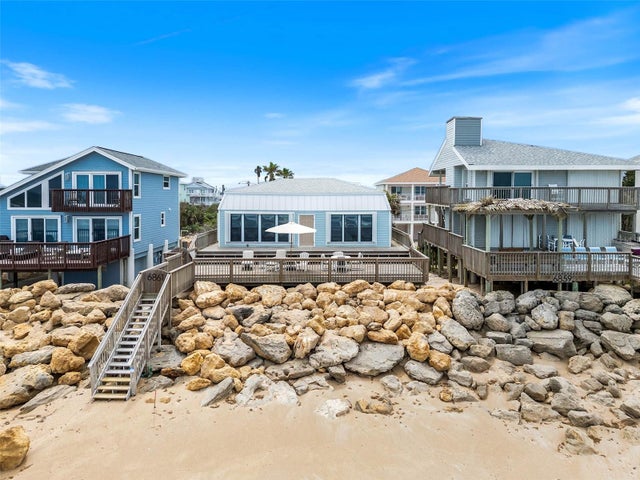 $1,300,000Single Family Residence SoldSold3Beds2Total Baths1,728Sqft6861 S ATLANTIC AVENUENEW SMYRNA BEACH, FL 32169BETHUNE VOLUSIA BEACH Subdivision
 $1,300,000Single Family Residence SoldSold5Beds4Total Baths3,920Sqft1015 TALLACOE TRAILNEW SMYRNA BEACH, FL 32168HOWE & CURRIERS ALLOTMENT #1-3 Subdivision
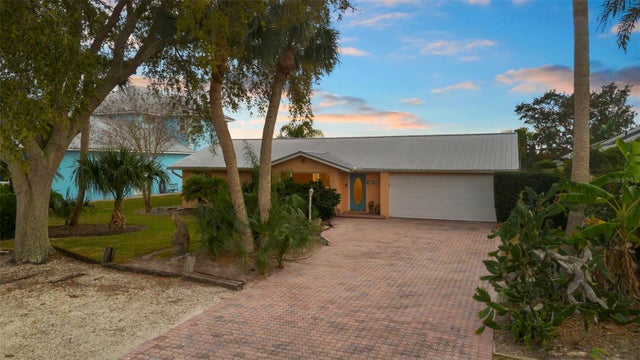 $1,325,000Single Family Residence SoldSold4Beds3Total Baths3,228Sqft33 CUNNINGHAM DRIVENEW SMYRNA BEACH, FL 32168INLET SHORES Subdivision
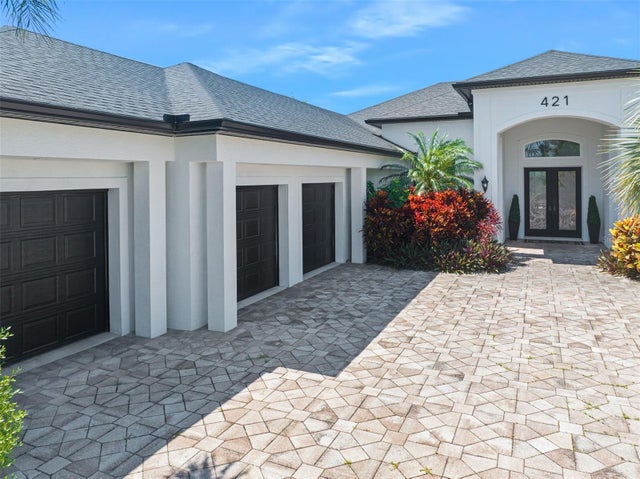 $1,375,000Single Family Residence SoldSold3Beds3Total Baths2,838Sqft421 QUAY ASSISINEW SMYRNA BEACH, FL 32169VENEZIA UNIT 07 Subdivision