

SoldSingle Family ResidenceSold
198 Austin Street
Longwood, FL 32750
$251,000
- 3Beds
- 2Baths2 full
- 1,171Sq Ft
- $214Per Sq Ft
- 0.19Acres
- 1981Built
- Subdivision
- Country Club Heights Unit 1
- County
- Seminole
- MLS®
- O6158369
Overview
The property boasts a welcoming ambiance with its classic single-family residence style. With 3 bedrooms and 2 baths, this home is ideal for families looking for a cozy yet spacious living space. As you step inside, you'll be greeted by a well-designed interior that seamlessly combines the living room and dining room, creating an open and inviting atmosphere. The kitchen comes fully equipped with appliances, including a dishwasher, disposal, dryer, range, refrigerator, and washer. The solid wood cabinets add a touch of elegance and provide ample storage space for all your culinary needs. Whether you're a seasoned chef or just enjoy preparing meals, this kitchen is sure to meet your expectations. The master bedroom, located on the main floor, offers a retreat-like setting with its thoughtful design. Ceiling fans throughout the home provide comfort and energy efficiency, ensuring a pleasant atmosphere in every room. Additionally, the property features a garage, adding convenience and security to your daily life. This residence at 198 Austin Street is not just a house; it's a home where memories will be made. Take advantage of the comfortable living spaces, stylish design elements, and convenience of modern amenities. Welcome to a place where you can truly enjoy the best that Longwood, FL, has to offer.
Listing Snapshot
- Price
- $251,000
- Days On Site
- N/A
- Bedrooms
- 3
- Inside Area (SqFt)
- 1,171 sqft
- Total Baths
- 2
- Full Baths
- 2
- Partial Baths
- 0
- Lot Size
- 0.19 Acres
- Year Built
- 1981
- MLS® Number
- O6158369
- Status
- Sold
- Property Tax
- $610 (2023)
- HOA/Condo/Coop Fees
- N/A
- Sq Ft Source
- Public Records
Property Details
General Features
15 items
- Acres
- 0.19
- Direction Faces
- North
- Foundation
- Slab
- Garage
- Yes
- Garage Spaces
- 1
- Levels
- One
- Parking
- Driveway
- Pets
- Dogs OK
- Property Sub Type
- Single Family Residence
- Sewer
- Public Sewer
- SqFt Total
- 1,585
- Style
- Ranch
- Utilities
- Other, Sewer Connected
- Water Source
- Public
- Zoning
- RES
Interior Features
8 items
- Appliances
- Dishwasher, Disposal, Dryer, Range, Refrigerator, Washer
- Cooling
- Central Air
- Flooring
- Carpet, Tile
- Heating
- Central, Electric
- Window Features
- Blinds
Rooms
| Room | Dimensions | Level | Features |
|---|---|---|---|
| Kitchen | 8x11 | First | |
| Living Room | 13x18 | First | |
| Master Bedroom | 12x12 | First |
Exterior Features
7 items
- Construction Details
- Block
- Exterior
- Rain Gutters
- Fencing
- Fenced
- Lot Features
- Paved
- Patio And Porch
- Deck, Patio, Porch
- Roof
- Shingle
- Windows/Doors
- Blinds
Community Features
4 items
- MLS Area
- 32750 - Longwood East
- Township
- 20
- Financing Terms Available
- Cash, Conventional
- Roads
- Concrete
Location
198 Austin Street, Longwood, FL 32750 · 32750 - Longwood East


Neighborhood & Commute
ZIP Code 32750
- Median household income
- $84,498
- Income per person
- $40,113
- Households
- 10,394
- Average household size
- 2.50
- Median age
- 43.3
Source: Walk Score.
Disclosure: Community information and market data powered by Constellation Data Labs. Information is deemed reliable but not guaranteed.
Schools
- Elementary School
- Highlands Elementary
- Middle School
- Greenwood Lakes Middle
- High School
- Lake Mary High
Price & Status History
- Listing updated with changes from the MLS®
- Status changed to Closed
Friends & Family
Similar Homes
For sale in Longwood, single family residence, within 20% of this price.
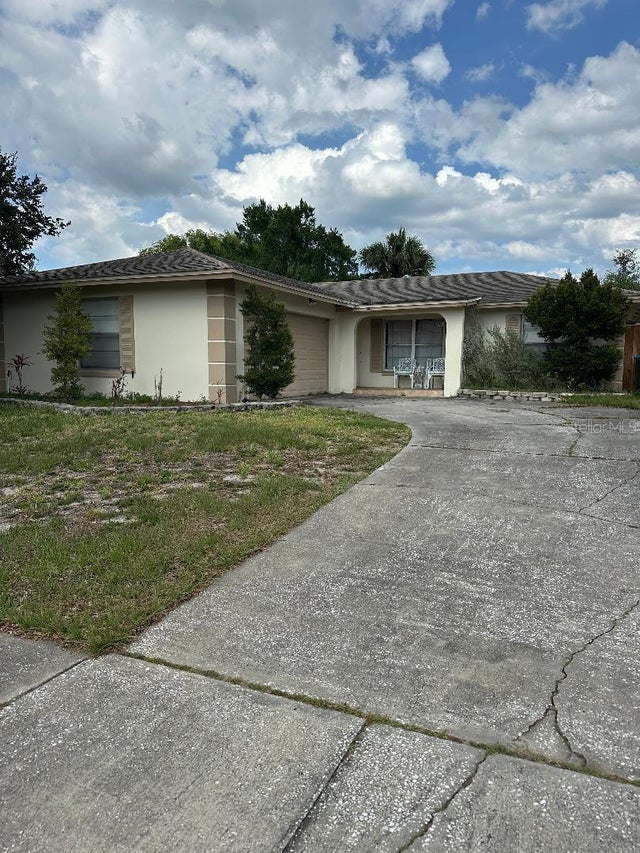 $265,000Single Family Residence SoldSold3Beds2Total Baths1,104Sqft102 N HAMLIN COURTLONGWOOD, FL 32750LAKE SEARCY SHORES Subdivision
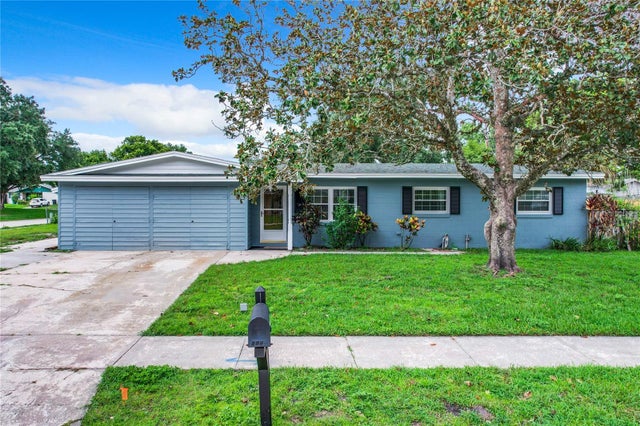 $235,000Single Family Residence SoldSold3Beds3Total Baths1,595Sqft105 CLYDE AVENUELONGWOOD, FL 32750COUNTRY CLUB HEIGHTS UNIT 1 Subdivision
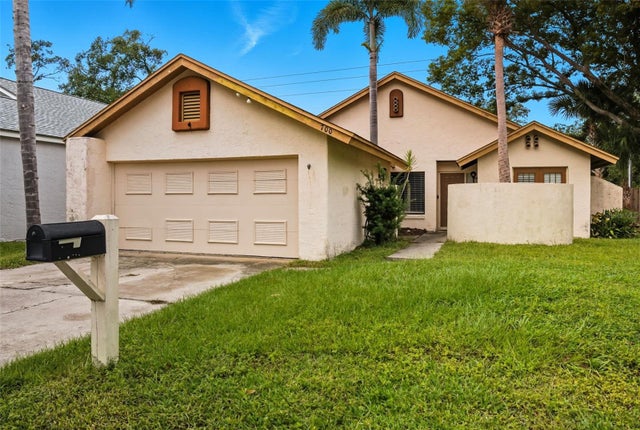 $269,000Single Family Residence SoldSold3Beds3Total Baths1,279Sqft700 LAKESIDE PLACELONGWOOD, FL 32750LANDINGS THE Subdivision
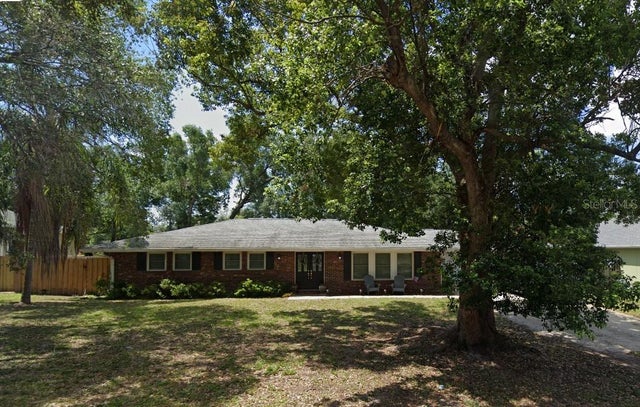 $272,190Single Family Residence SoldSold3Beds2Total Baths1,760Sqft1511 HOBSON STREETLONGWOOD, FL 32750SANLANDO SPGS Subdivision