

SoldSingle Family ResidenceSold
2814 43rd Street W
Lehigh Acres, FL 33971
$330,000
- 3Beds
- 2Baths2 full
- 1,721Sq Ft
- $192Per Sq Ft
- 0.24Acres
- 2023Built
- Subdivision
- Lehigh Acres
- County
- Lee
- MLS®
- O6156941
Overview
Welcome to the Islander! Custom built by Douglas Brooke Homes. This New Construction home is finished and ready for your family today! NO HOA PAYMENT. The Islander is a true open floor plan featuring an open view from the kitchen area to the great room, perfect for entertaining guests. This desirable floor plan also offers 3 beds, 2 baths, 2 car garage with a spacious lanai. Split bedrooms give the owner's suit a full wing of the house. High end finishes include extended paver driveway, oversized real wood cabinets, huge island in the kitchen, granite countertops throughout the home, porcelain tile flooring, massive walk-in shower, stainless steel appliances, vaulted and tray ceilings. Some luxury features include a video doorbell, a learning Nest thermostat, garage door with wi-fi enabled opener and an automatic sprinkler system. Within 5 miles to I-75, restaurants, shopping, hospitals and nightlife. This is a great opportunity, do not miss out on it!
Listing Snapshot
- Price
- $330,000
- Days On Site
- N/A
- Bedrooms
- 3
- Inside Area (SqFt)
- 1,721 sqft
- Total Baths
- 2
- Full Baths
- 2
- Partial Baths
- 0
- Lot Size
- 0.24 Acres
- Year Built
- 2023
- MLS® Number
- O6156941
- Status
- Sold
- Property Tax
- $302 (2022)
- HOA/Condo/Coop Fees
- N/A
- Sq Ft Source
- Builder
Property Details
General Features
19 items
- Acres
- 0.24
- Attached Garage
- Yes
- Direction Faces
- South
- Foundation
- Slab
- Garage
- Yes
- Garage Spaces
- 2
- Home Warranty
- Yes
- Levels
- One
- Number Of Stories
- 1
- Parking
- Covered, Driveway, Attached
- Property Condition
- New Construction
- Property Sub Type
- Single Family Residence
- Security
- Fire Alarm, Smoke Detector(s)
- Sewer
- Septic Tank
- SqFt Total
- 2,323
- Style
- Ranch
- Utilities
- Cable Available, Electricity Connected, Water Connected
- Water Source
- Private, Well
- Zoning
- RS-1
Interior Features
15 items
- Appliances
- Dishwasher, Electric Water Heater, Microwave, Range, Refrigerator
- Cooling
- Central Air
- Flooring
- Carpet, Ceramic Tile
- Furnished
- Unfurnished
- Heating
- Central
- Interior
- High Ceilings, Open Floorplan, Smart Home, Stone Counters, Tray Ceiling(s)
- Laundry Features
- Inside, Laundry Room
- Window Features
- Aluminum Frames, Low Emissivity Windows
Rooms
| Room | Dimensions | Level | Features |
|---|---|---|---|
| Balcony/Porch/Lanai | 10x12 | First | |
| Bedroom 2 | 10x11 | First | |
| Bedroom 3 | 10x11 | First | |
| Dining Room | 12x11 | First | |
| Great Room | 16x28 | First | |
| Kitchen | 11x10 | First | Granite Counters |
| Master Bedroom | 12x14 | First | Granite Counters |
Exterior Features
4 items
- Construction Details
- Brick, Concrete, Stucco
- Exterior
- Garden, Lighting, Rain Gutters
- Roof
- Shingle
- Windows/Doors
- Aluminum Frames, Low Emissivity Windows
Community Features
4 items
- MLS Area
- 33971 - Lehigh Acres
- Township
- 44
- Financing Terms Available
- Cash, Conventional, FHA, VA Loan
- Roads
- Paved
Location
2814 43rd Street W, Lehigh Acres, FL 33971 · 33971 - Lehigh Acres


Neighborhood & Commute
ZIP Code 33971
- Median household income
- $63,623
- Income per person
- $26,392
- Households
- 9,187
- Average household size
- 3.16
- Median age
- 34.2
Source: Walk Score.
Disclosure: Community information and market data powered by Constellation Data Labs. Information is deemed reliable but not guaranteed.
Price & Status History
- Listing updated with changes from the MLS®
- Status changed to Closed
- Price changed to $349,999
Friends & Family
Similar Homes
For sale in Lehigh Acres, single family residence, within 20% of this price.
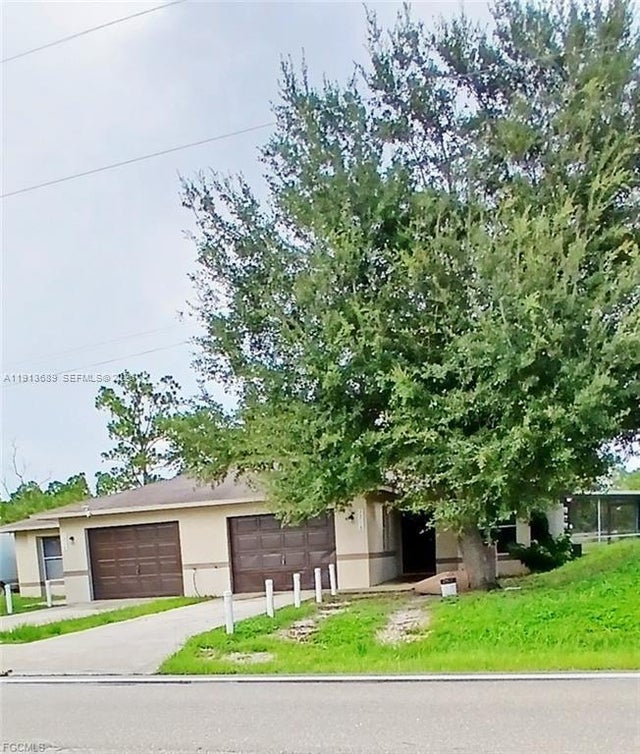 $360,000Single Family Residence SoldSold6Beds4Total Baths1216-1218 W 12th STLehigh Acres, FL 33972LEHIGH ACRES Subdivision
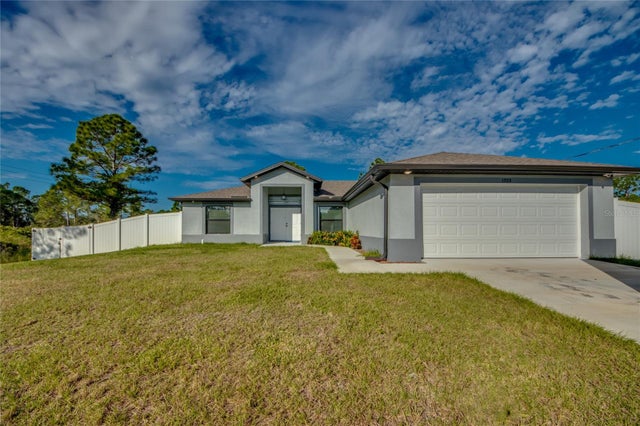 $380,000Single Family Residence SoldSold3Beds2Total Baths1,446Sqft1703 EDISON AVENUELEHIGH ACRES, FL 33972LEHIGH ACRES Subdivision
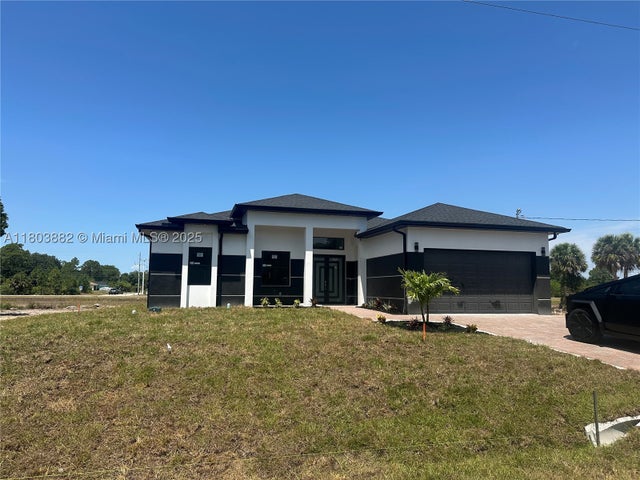 $380,000Single Family Residence SoldSold4Beds2Total Baths1713 N Lee AveLehigh Acres, FL 33972LEHIGH ACRES Subdivision
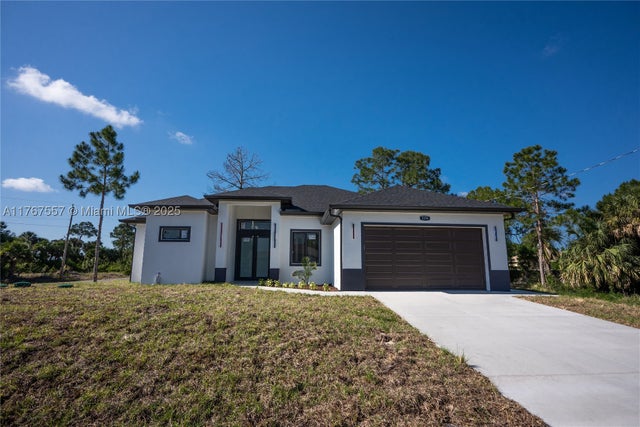 $380,000Single Family Residence SoldSold4Beds3Total Baths1,800Sqft1254 S 1254 Ellipse ST ELehigh Acres, FL 33974Lehigh Acres Subdivision