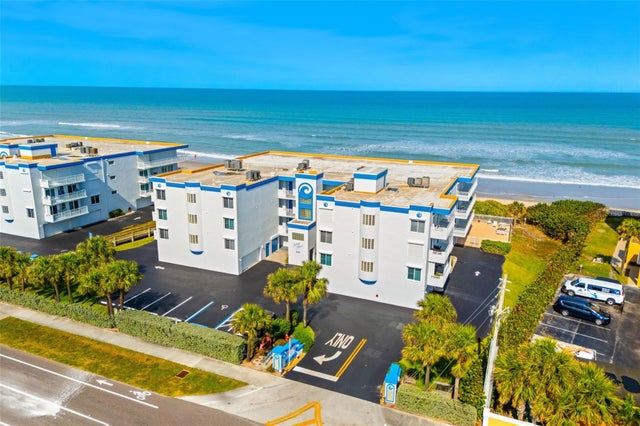
SoldCondominiumSold
1923 Highway A1a D5
Indian Harbour Beach, FL 32937
$725,000
- 4Beds
- 3Baths3 full
- 2,400Sq Ft
- $302Per Sq Ft
- 1980Built
- Subdivision
- Ocean Dunes Sub
- County
- Brevard
- MLS®
- O6156870
Overview
Beautiful OCEAN VIEW Condo: 4 BR, 3 BATH - Two-story, end unit w/private 2-car garage overlooking the ocean & swimming pool in the desirable Sea Shore Estates community. The upstairs features an open-concept floor plan that is perfect for entertaining as the ocean breeze rolls in from the balcony, as well as a spacious primary bedroom, en-suite, and second bedroom + full bathroom. Downstairs you will find an additional living area with a coffee/wine bar, kitchen sink, and dishwasher, two bedrooms, a full bathroom, and separate laundry room. You will find hardwood floors and tile throughout the house, as well as upgraded plantation shutters on the windows. HVAC: 2022, Roof: 2017. Open Cell Foam insulation added to underside of unit's roof deck, improving cool/heating costs. This pet-friendly community with private access to the beach is truly one-of-a-kind! Call to schedule your private showing today.
Listing Snapshot
- Price
- $725,000
- Days On Site
- N/A
- Bedrooms
- 4
- Inside Area (SqFt)
- 2,400 sqft
- Total Baths
- 3
- Full Baths
- 3
- Partial Baths
- 0
- Lot Size
- N/A
- Year Built
- 1980
- MLS® Number
- O6156870
- Status
- Sold
- Property Tax
- $7,440.12 (2022)
- HOA/Condo/Coop Fees
- $715 monthly
- Sq Ft Source
- Owner
Property Details
General Features
15 items
- Attached Garage
- Yes
- Direction Faces
- East
- Foundation
- Concrete Perimeter
- Garage
- Yes
- Garage Spaces
- 2
- Levels
- Two
- Number Of Stories
- 2
- Parking
- Attached
- Pets
- Yes
- Property Sub Type
- Condominium
- Sewer
- Public Sewer
- SqFt Total
- 2,400
- Utilities
- Cable Available, Electricity Connected, Sewer Connected, Water Connected
- Water Source
- Public
- Zoning
- 0414 - CON
Interior Features
13 items
- Appliances
- Cooktop, Dishwasher, Disposal, Dryer, Electric Water Heater, Exhaust Fan, Freezer, Microwave, Range, Refrigerator, Washer
- Cooling
- Central Air
- Flooring
- Tile, Wood
- Furnished
- Unfurnished
- Heating
- Central, Electric
- Interior
- Crown Molding, Open Floorplan, Walk-In Closet(s)
- Laundry Features
- Inside, Laundry Room
Rooms
| Room | Dimensions | Level | Features |
|---|---|---|---|
| Bedroom 2 | 12.5x11 | Second | |
| Bedroom 3 | 11.5x13 | First | |
| Bedroom 4 | 24x8 | First | |
| Kitchen | Second | ||
| Living Room | 18.5x23.5 | Second | |
| Master Bedroom | 15x12.5 | Second |
Exterior Features
6 items
- Construction Details
- Stucco
- Exterior
- Lighting
- Patio And Porch
- Front Porch, Rear Porch
- Roof
- Metal
- View
- Beach, Water, Pool
- Waterview
- Beach, Water, Pool
Community Features
7 items
- Association Fee
- $715.0
- Association Fee Frequency
- Monthly
- Community Features
- Pool
- MLS Area
- 32937 - Satellite Bch/Indian Harbor Bch/Melbourne
- Township
- 27
- Financing Terms Available
- Cash, Conventional
- Roads
- Paved
Location
1923 Highway A1a D5, Indian Harbour Beach, FL 32937 · 32937 - Satellite Bch/Indian Harbor Bch/Melbourne


Neighborhood & Commute
ZIP Code 32937
- Median household income
- $91,080
- Income per person
- $52,927
- Households
- 13,072
- Average household size
- 2.22
- Median age
- 48.0
Source: Walk Score.
Disclosure: Community information and market data powered by Constellation Data Labs. Information is deemed reliable but not guaranteed.
Schools
- Elementary School
- Riviera Elementary
- Middle School
- Stone Magnet Middle
- High School
- Palm Bay Magnet High
Price & Status History
- Listing updated with changes from the MLS®
- Status changed to Closed
- Price changed to $749,999
Friends & Family
Similar Homes
For sale in Indian Harbour Beach, condominium, within 20% of this price.