

SoldSingle Family ResidenceSold
110 Campbellton Lane
Pensacola, FL 32506
$365,000
- 3Beds
- 2Baths2 full
- 2,163Sq Ft
- $169Per Sq Ft
- 0.53Acres
- 1992Built
- Subdivision
- Forte Estates
- County
- Escambia
- MLS®
- O6139915
Overview
BACK ON THE MARKET AT NO FAULT OF THE SELLERS. NEW ROOF TO BE INSTALLED PRIOR TO CLOSING. BUYERS MAY CHOOSE THE SHINGLE COLORS.
Here is another opportunity to secure this beautifully renovated 3 bed / 2 bath home located in Escambia County, Pensacola, Florida.
This completely remodeled 3-bedroom, 2-bath home is a masterpiece of modern living. With its expansive .53 acre lot, 4-car garage, luxurious vinyl plank flooring, and exquisite wainscoting paneling in the dining room.
The main living area is adorned with LVP flooring, a wood burning fireplace and plush carpeting in the bedrooms, creating a cozy and inviting atmosphere. Each bedroom features spacious closets, providing ample storage for all your needs.
The kitchen boasts upgraded appliances, multiple built in, pull-out cutting boards and granite countertops. The formal dining room has wainscoting paneling and is spacious enough for your annual family holiday meals. But that's not all - this home is a paradise for outdoor enthusiasts as well. Step outside to discover your own private oasis, complete with a spacious Florida room, in-ground pool and screened-in lanai. Whether you're enjoying a refreshing dip or hosting a summer BBQ, this backyard is sure to become your favorite place to unwind.
Contact us today to schedule a showing and experience the luxury and comfort of this Pensacola gem for yourself!
Listing Snapshot
- Price
- $365,000
- Days On Site
- N/A
- Bedrooms
- 3
- Inside Area (SqFt)
- 2,163 sqft
- Total Baths
- 2
- Full Baths
- 2
- Partial Baths
- 0
- Lot Size
- 0.53 Acres
- Year Built
- 1992
- MLS® Number
- O6139915
- Status
- Sold
- Property Tax
- $1,876 (2022)
- HOA/Condo/Coop Fees
- N/A
- Sq Ft Source
- Public Records
Property Details
General Features
14 items
- Acres
- 0.53
- Attached Garage
- Yes
- Direction Faces
- East
- Foundation
- Slab
- Garage
- Yes
- Garage Spaces
- 4
- Levels
- One
- Parking
- Driveway, Attached
- Property Sub Type
- Single Family Residence
- Sewer
- Septic Tank
- SqFt Total
- 2,163
- Utilities
- Cable Available, Electricity Available, Water Available
- Water Source
- Public
- Zoning
- LDR
Interior Features
9 items
- Appliances
- Dishwasher, Disposal, Electric Water Heater, Microwave, Range, Refrigerator
- Cooling
- Central Air
- Fireplace
- Yes
- Flooring
- Carpet
- Heating
- Central
- Interior
- Walk-In Closet(s)
Rooms
| Room | Dimensions | Level | Features |
|---|---|---|---|
| Kitchen | First | ||
| Living Room | First | ||
| Master Bedroom | First |
Exterior Features
5 items
- Construction Details
- Brick
- Exterior
- Other, Rain Gutters
- Pool Features
- In Ground, Private
- Private Pool
- Yes
- Roof
- Shingle
Community Features
4 items
- MLS Area
- 99999 - Unknown
- Township
- 02
- Financing Terms Available
- Cash, Conventional, FHA, USDA Loan, VA Loan
- Roads
- Asphalt
Location
110 Campbellton Lane, Pensacola, FL 32506 · 99999 - Unknown


Neighborhood & Commute
ZIP Code 32506
- Median household income
- $59,976
- Income per person
- $30,444
- Households
- 14,754
- Average household size
- 2.46
- Median age
- 38.3
Source: Walk Score.
Disclosure: Community information and market data powered by Constellation Data Labs. Information is deemed reliable but not guaranteed.
Price & Status History
- Listing updated with changes from the MLS®
- Status changed to Closed
Friends & Family
Similar Homes
For sale in Pensacola, single family residence, within 20% of this price.
 $359,900Single Family Residence SoldSold3Beds2Total Baths1,683Sqft11511 THOUSAND OAKS COURTPENSACOLA, FL 32514THOUSAND OAKS Subdivision
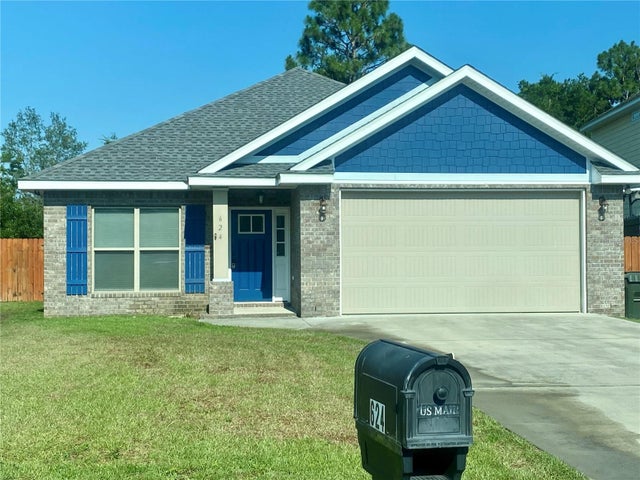 $355,000Single Family Residence SoldSold3Beds2Total Baths1,976Sqft624 WILD HERON WAYPENSACOLA, FL 32506HERON BAYOU PH 1 Subdivision
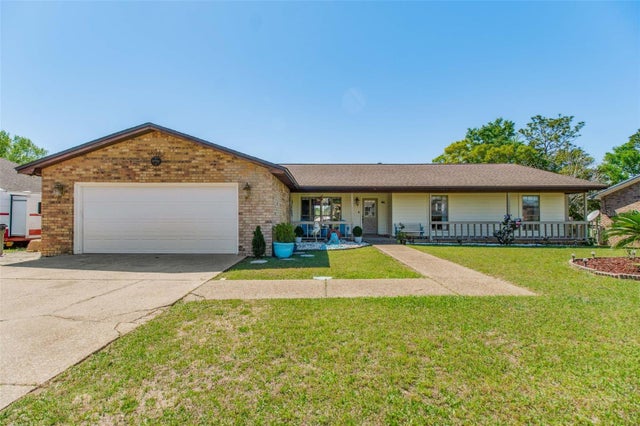 $349,000Single Family Residence SoldSold4Beds4Total Baths2,171Sqft5921 ROBLE LOMA DRIVEPENSACOLA, FL 32526ROBLE LOMA Subdivision
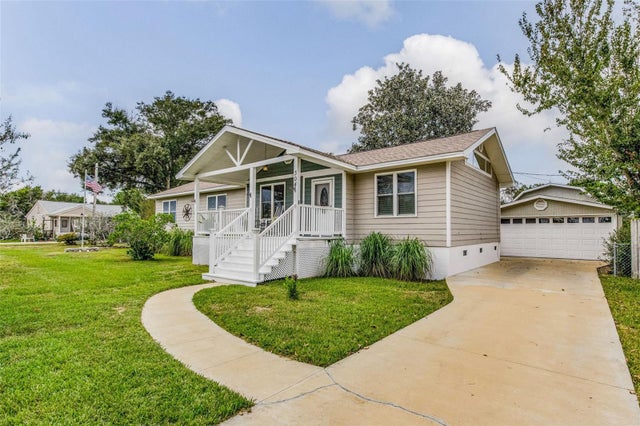 $346,000Single Family Residence SoldSold3Beds2Total Baths1,846Sqft304 GREVE ROADPENSACOLA, FL 32507NAVY POINT Subdivision