

SoldCondominiumSold
100 S Eola Drive Ph120
Orlando, FL 32801
$2,625,000
- 3Beds
- 4Baths3 full, 1 half
- 4,800Sq Ft
- $547Per Sq Ft
- 0.75Acres
- 2005Built
- Subdivision
- Sanctuary Downtown Condo
- County
- Orange
- MLS®
- O6091061
Overview
The most esteemed and coveted address in downtown Orlando. Penthouses of this size and grandeur rarely become available for purchase. Spanning 4,800sf with captivating views of the city skyline and the largest wrap around balcony and terrace in the building, this glamorous and refined space boasts luxury and true comfort. Completely renovated with a sophisticated and modern new design by Ted Maines Interiors, this home in the sky is an entertainer’s dream. Upon entering the double doors you are welcomed by a custom designed foyer that is a true work of art. The formal gathering room is complete with built-in sitting area, spacious family room with 110" projector screen to watch all of your favorite movies or sports events that seamlessly connects to formal dining, game room area and kitchen. This chef's dream kitchen boasts stunning countertops, SubZero appliances, more seating areas, a full-sized catering kitchen and all areas are adorned with designer light fixtures. This unit also offers 3 bedroom suites, including a graciously oversized master with sitting area complete with spa inspired master bathroom and expansive custom closet with wet bar. You will find spacious and luxurious privacy along with open gathering spaces, impeccable finishes, and expansive walls of windows that fill the space with natural light. This penthouse is also fully automated with state of the art Crestron technology in audio visual and lighting. The Sanctuary offers full service concierge services, and a premium location with restaurants and retail at your footsteps. Realtor's please see attached for full upgrade list. Make your appointment today to view.
Listing Snapshot
- Price
- $2,625,000
- Days On Site
- N/A
- Bedrooms
- 3
- Inside Area (SqFt)
- 4,800 sqft
- Total Baths
- 4
- Full Baths
- 3
- Partial Baths
- 1
- Lot Size
- 0.75 Acres
- Year Built
- 2005
- MLS® Number
- O6091061
- Status
- Sold
- Property Tax
- $27,475.9 (2022)
- HOA/Condo/Coop Fees
- $2,632.5 monthly
- Sq Ft Source
- Public Records
Property Details
General Features
17 items
- Acres
- 0.75
- Attached Garage
- Yes
- Direction Faces
- Southwest
- Foundation
- Slab
- Garage
- Yes
- Garage Spaces
- 2
- Levels
- One
- Number Of Stories
- 18
- Parking
- Assigned, Covered, Guest, Attached
- Pets
- Yes
- Property Sub Type
- Condominium
- Security
- Fire Sprinkler System, Gated Community, Key Card Entry, Secured Garage/Parking, Security Gate, Smoke Detector(s)
- Sewer
- Public Sewer
- SqFt Total
- 6,600
- Utilities
- Cable Available, Cable Connected, Electricity Available, Underground Utilities, Water Connected
- Water Source
- Public
- Zoning
- MXD-2/T
Interior Features
15 items
- Appliances
- Cooktop, Dishwasher, Disposal, Dryer, Microwave, Range Hood, Refrigerator, Washer
- Basement
- Other
- Cooling
- Central Air
- Flooring
- Carpet, Other
- Heating
- Central
- Interior
- Elevator, Built-in Features, Eat-in Kitchen, High Ceilings, Open Floorplan, Walk-In Closet(s)
- Laundry Features
- Inside, Laundry Room
- Spa
- Yes
- Window Features
- Window Coverings, Drapes, Low Emissivity Windows, Window Treatments
Rooms
| Room | Dimensions | Level | Features |
|---|---|---|---|
| Bedroom 2 | 14x13 | First | |
| Bedroom 3 | 14x14 | First | |
| Dining Room | 26x16 | First | |
| Great Room | 42x18 | First | |
| Kitchen | 18x12 | First | |
| Master Bedroom | 24x48 | First |
Exterior Features
10 items
- Construction Details
- Block
- Exterior
- Balcony
- Patio And Porch
- Patio
- Pool Features
- Gunite, Heated, In Ground, Infinity, Lap
- Roof
- Other
- Spa
- Yes
- Spa Features
- Heated, In Ground
- View
- Lake, Water
- Waterview
- Lake, Water
- Windows/Doors
- Window Coverings, Drapes, Low Emissivity Windows, Window Treatments
Community Features
8 items
- Association Amenities
- Cable TV, Clubhouse, Elevator(s), Fitness Center, Pool, Sauna, Security, Spa/Hot Tub
- Association Fee
- $2632.5
- Association Fee Frequency
- Monthly
- Community Features
- Gated, Clubhouse, Fitness Center, Pool, Sidewalks
- MLS Area
- 32801 - Orlando
- Township
- 22
- Financing Terms Available
- Cash, Conventional
- Roads
- Paved
Location
100 S Eola Drive Ph120, Orlando, FL 32801 · 32801 - Orlando


Neighborhood & Commute
ZIP Code 32801
- Median household income
- $72,773
- Income per person
- $81,027
- Households
- 10,771
- Average household size
- 1.53
- Median age
- 40.9
Source: Walk Score.
Disclosure: Community information and market data powered by Constellation Data Labs. Information is deemed reliable but not guaranteed.
Schools
- Elementary School
- Hillcrest Elem
- Middle School
- Howard Middle
- High School
- Edgewater High
Price & Status History
- Listing updated with changes from the MLS®
- Status changed to Closed
- Price changed to $2,650,000
Friends & Family
Similar Homes
For sale in Orlando, condominium, within 20% of this price.
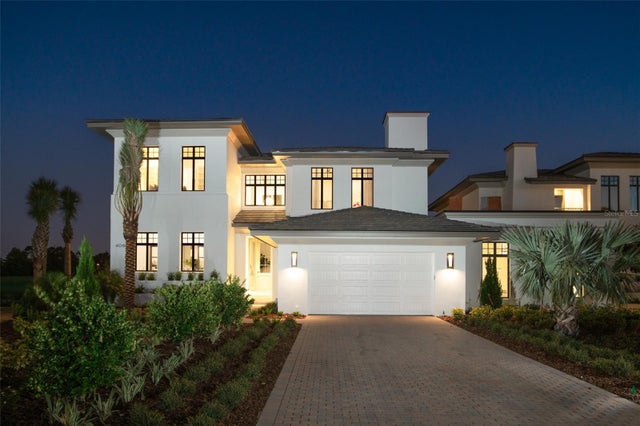 $2,623,950Condominium SoldSold4Beds6Total Baths3,239Sqft4163 GRANDE BRICK LOOP 19ORLANDO, FL 32837RITZ-CARLTON RESIDENCES, ORLANDO Subdivision
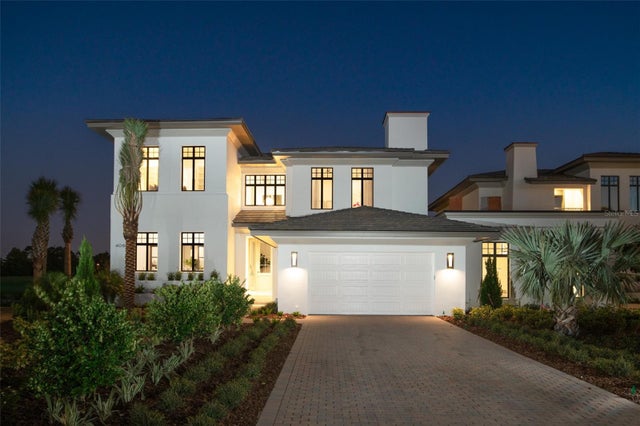 $2,628,500Condominium SoldSold4Beds6Total Baths3,239Sqft4030 GRANDE BRICK LOOP 8ORLANDO, FL 32837RITZ-CARLTON RESIDENCES, ORLANDO Subdivision
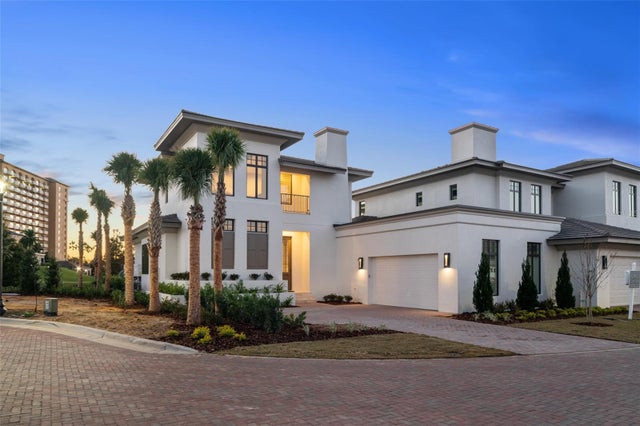 $2,631,130Condominium SoldSold3Beds4Total Baths2,799Sqft4006 GRANDE BRICK LOOP 12ORLANDO, FL 32837RITZ-CARLTON RESIDENCES, ORLANDO Subdivision
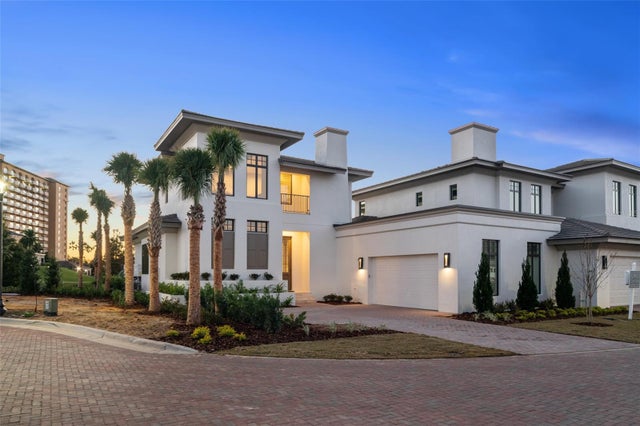 $2,611,575Condominium SoldSold4Beds5Total Baths3,129Sqft4169 GRANDE BRICK LOOP 20ORLANDO, FL 32837RITZ-CARLTON RESIDENCES, ORLANDO Subdivision