

For SaleSingle Family ResidenceActive
118 Stoney Ridge Court
Longwood, FL 32750
$439,000
3 Days On Site
- 3Beds
- 2Baths2 full
- 2,198Sq Ft
- $200Per Sq Ft
- 0.28Acres
- 1971Built
- Subdivision
- Woodlands The
- County
- Seminole
- MLS®
- NS1089705
Overview
WELCOME TO THIS BEAUTIFULLY REMODELED HOME, WHERE ELEGANCE, COMFORT, AND THOUGHTFUL DESIGN COME TOGETHER! Originally a four-bedroom residence, this exceptional home has been thoughtfully transformed into a spacious three-bedroom retreat, featuring generously sized bedrooms and an expansive closets offering abundant storage. From the moment you enter the inviting foyer, accented by elegant columns that gracefully separate the entry from the formal dining room, you'll appreciate the attention to detail throughout. Step down into the beautiful formal living room, where architectural details create an atmosphere of timeless elegance. Raised ceilings, crown molding, chair rail accents, and carefully selected finishes enhance the home's sophisticated appeal. The welcoming family room features a charming brick fireplace, perfect for relaxing on cooler evenings, while strategically placed skylights in the kitchen, family room, and enclosed porch fill the home with natural light and an airy, open feeling. Additional upgrades include double-pane windows, ceiling fans throughout, luxury laminate flooring, ceramic tile, and plush carpeting in the bedrooms and formal living room. Beautiful French doors from the primary bedroom, dining room, and family room add architectural charm and provide convenient access to outdoor living spaces. The beautifully appointed bathrooms showcase Kohler fixtures, decorative ceramic tile, and stylish accent tile inserts, with an added grab bar in the primary shower. THE SPACIOUS, WELL-DESIGNED FLOOR PLAN IS PERFECT FOR BOTH EVERYDAY LIVING AND ENTERTAINING! The kitchen serves as the heart of the home, featuring a generous center island with ample storage and comfortable seating, while the adjoining breakfast area offers a pantry and additional cabinetry. One of the home's outstanding features is the 400-square-foot enclosed porch, providing a wonderful extension of the living space with plenty of room for relaxing, entertaining, or simply enjoying views of the beautiful backyard. Additional highlights include a ROOF INSTALLED IN 2023, an oversized two-car garage with convenient access to the spacious laundry room, and a separate side entrance leading to the fenced backyard. Situated on a beautiful, generously sized lot adorned with mature trees, the backyard offers plenty of room for outdoor enjoyment and the potential to add a swimming pool. Tucked away on a peaceful cul-de-sac, this remarkable residence offers privacy, charm, and an exceptional combination of quality upgrades and thoughtful design. EVERY DETAIL REFLECTS THE CARE AND ATTENTION THAT WENT INTO TRANSFORMING THIS HOME INTO SOMETHING TRULY SPECIAL. SCHEDULE YOUR PRIVATE SHOWING TODAY AND EXPERIENCE THIS SHOWSTOPPER FOR YOURSELF!
Listing Snapshot
- Price
- $439,000
- Days On Site
- 3 Days
- Bedrooms
- 3
- Inside Area (SqFt)
- 2,198 sqft
- Total Baths
- 2
- Full Baths
- 2
- Partial Baths
- 0
- Lot Size
- 0.28 Acres
- Year Built
- 1971
- MLS® Number
- NS1089705
- Status
- Active
- Property Tax
- $837 (2025)
- HOA/Condo/Coop Fees
- $8.67 monthly
- Sq Ft Source
- Public Records
Property Details
General Features
18 items
- Acres
- 0.28
- Attached Garage
- Yes
- Direction Faces
- Southeast
- Foundation
- Slab
- Garage
- Yes
- Garage Spaces
- 1
- Levels
- One
- Parking
- Driveway, Garage Door Opener, Garage Faces Side, Attached
- Pets
- Yes
- Property Sub Type
- Single Family Residence
- Security
- Smoke Detector(s)
- Sewer
- Public Sewer
- Special Circumstances
- Probate Listing
- SqFt Total
- 3,179
- Style
- Ranch
- Utilities
- Cable Available, Cable Connected, Electricity Available, Electricity Connected, Sewer Available, Sewer Connected, Underground Utilities, Water Available, Water Connected
- Water Source
- Public
- Zoning
- R-1AA
Interior Features
22 items
- Appliances
- Dishwasher, Disposal, Dryer, Ice Maker, Microwave, Range, Range Hood, Refrigerator, Washer
- Cooling
- Central Air
- Fireplace
- Yes
- Fireplace Features
- Family Room
- Flooring
- Carpet, Ceramic Tile
- Furnished
- Unfurnished
- Heating
- Central, Electric
- Interior
- Crown Molding, Eat-in Kitchen, Laminate Counters, Walk-In Closet(s)
- Laundry Features
- Electric Dryer Hookup, Inside, Laundry Room, Washer Hookup
- Window Features
- Window Coverings, Skylight(s), Window Treatments
Rooms
| Room | Dimensions | Level | Features |
|---|---|---|---|
| Bathroom 2 | 10.3x4.8 | First | |
| Bedroom 2 | 16.4x10.1 | First | |
| Bedroom 3 | 16.1x11.1 | First | |
| Dinette | 15.3x11.3 | First | |
| Family Room | 23.6x11.6 | First | |
| Foyer | 9.4x7 | First | |
| Kitchen | 17.7x11 | First | |
| Laundry | 8x15.6 | First | |
| Living Room | 13x19 | First | |
| Master Bathroom | 5x10.4 | First | |
| Master Bedroom | 13.2x15 | First | |
| Studio | First |
Exterior Features
7 items
- Construction Details
- Block
- Exterior
- Private Yard
- Fencing
- Wood
- Lot Features
- Landscaped, Paved
- Patio And Porch
- Enclosed, Rear Porch
- Roof
- Shingle
- Windows/Doors
- Window Coverings, Skylight(s), Window Treatments
Community Features
7 items
- Accessibility Features
- Accessible Doors
- Association Fee
- $104.0
- Association Fee Frequency
- Annually
- MLS Area
- 32750 - Longwood East
- Township
- 20
- Financing Terms Available
- Cash, Conventional, FHA, VA Loan
- Roads
- Paved
Location
118 Stoney Ridge Court, Longwood, FL 32750 · 32750 - Longwood East


Neighborhood & Commute
ZIP Code 32750
- Median household income
- $84,498
- Income per person
- $40,113
- Households
- 10,394
- Average household size
- 2.50
- Median age
- 43.3
Source: Walk Score.
Disclosure: Community information and market data powered by Constellation Data Labs. Information is deemed reliable but not guaranteed.
Schools
- Elementary School
- Woodlands Elementary
- Middle School
- Rock Lake Middle
- High School
- Lyman High
Price & Status History
- Listing updated with changes from the MLS®
- Status changed to Active
- Listing first seen on site
Friends & Family
Similar Homes
For sale in Longwood, single family residence, within 20% of this price.
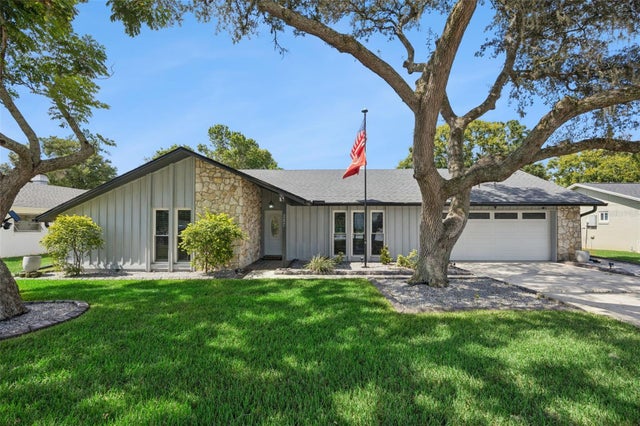 $439,900Single Family Residence For SaleActive3Beds2Total Baths1,905Sqft207 HARROGATE PLACELONGWOOD, FL 32779WEKIVA HILLS SEC 01 Subdivision
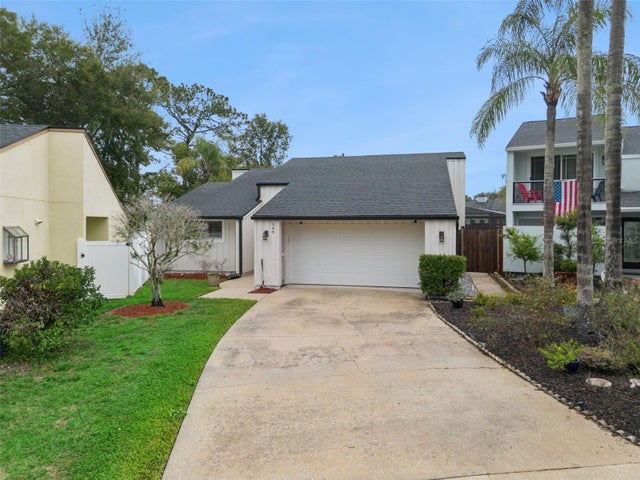 New Listing · 4 weeks on site$435,000Single Family Residence For SaleActive3Beds3Total Baths1,487Sqft269 TORPOINT GATELONGWOOD, FL 32779WEKIVA COVE PH 2 Subdivision
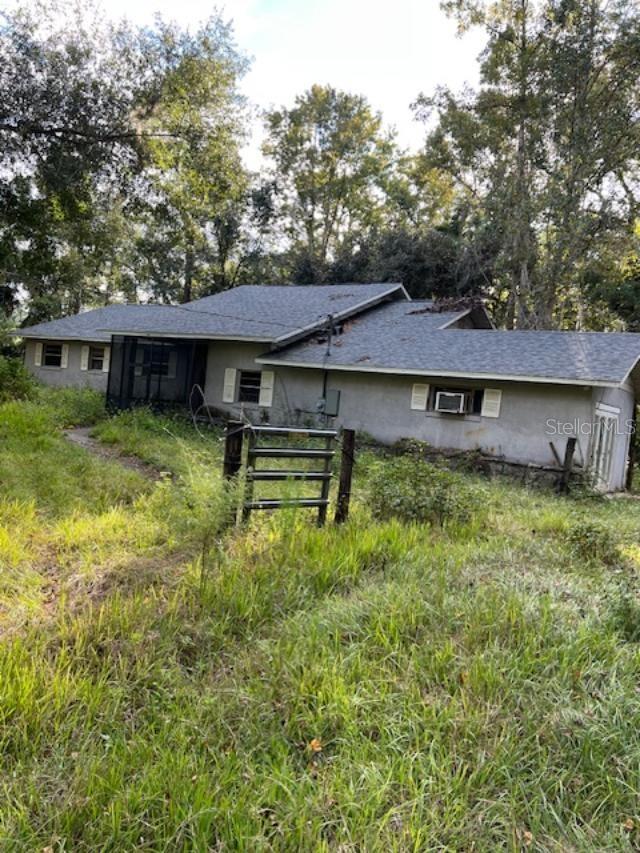 $449,500Single Family Residence For SaleActive3Beds3Total Baths1,767Sqft155 PARSONS ROADLONGWOOD, FL 32779NA Subdivision
 $449,900Single Family Residence For SaleActive4Beds2Total Baths1,761Sqft107 SUNSET DRIVELONGWOOD, FL 32750SHADOW HILL Subdivision