

For SaleCondominiumActive
1208 E River Drive 401
Melbourne, FL 32901
$749,000
7 Days On Site
- 3Beds
- 2Baths2 full
- 1,898Sq Ft
- $395Per Sq Ft
- 0.08Acres
- 1984Built
- Subdivision
- Captain's Cove Of Melbourne
- County
- Brevard
- MLS®
- NS1089614
Overview
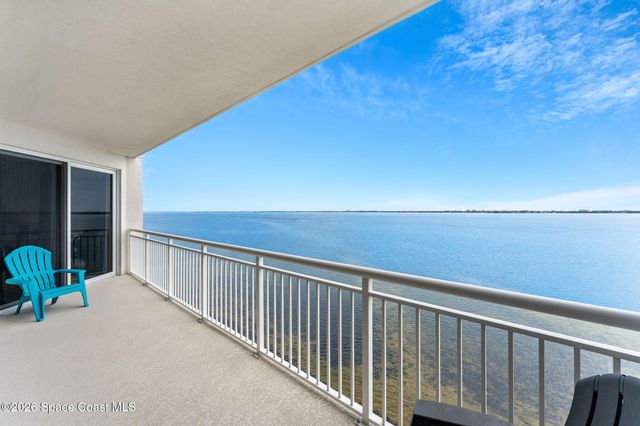
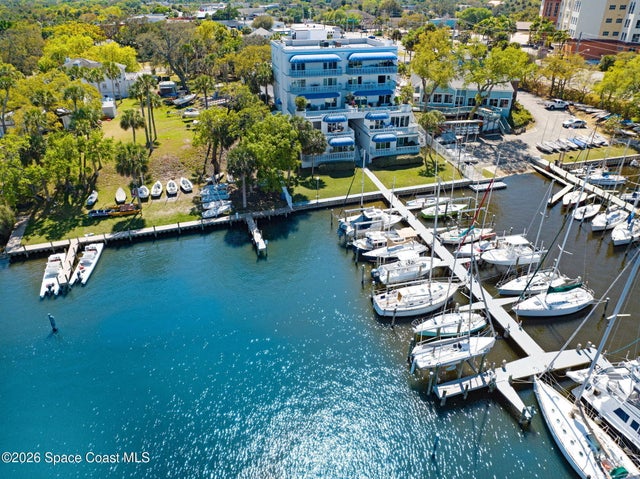
Virtually Staged. Boater's Dream! Tremendous views & first-class waterfront lifestyle in Downtown Melbourne steps away from dining, shopping & entertainment. 3 minutes to beach & airport. Next to the Melbourne Yacht Club. Home boasts Intracoastal & Marina Views w/ TWO DEEDED BOAT SLIPS! Use One, rent the other or rent both. Only complex offering boat slips w/ ownership, a huge VALUE for boaters! Completely remodeled, light-filled floor plan w/ gorgeous modern kitchen & wood-burning stone fireplace. Oversized primary suite w/ luxe bath, ensuite laundry & private slider to expansive terrace. Includes private 1-car garage, open parking, 2 terraces + storage unit. Captain's Cove is gated,10 unit, nautically inspired architectural masterpiece, set on a weather protected Harbour. New Roof, A/C, & Elevator. Unit require no add'l investment. It doesn't get any better than this. Call Garat or Amy May for an exclusive showing today! Flexible Purchase Opportunity | Seller Financing Available. Ask for details.
Listing Snapshot
- Price
- $749,000
- Days On Site
- 7 Days
- Bedrooms
- 3
- Inside Area (SqFt)
- 1,898 sqft
- Total Baths
- 2
- Full Baths
- 2
- Partial Baths
- 0
- Lot Size
- 0.08 Acres
- Year Built
- 1984
- MLS® Number
- NS1089614
- Status
- Active
- Property Tax
- $8,144.32 (2026)
- HOA/Condo/Coop Fees
- $790 Monthly
- Sq Ft Source
- Public Records
Property Details
General Features
13 items
- Acres
- 0.08
- Direction Faces
- South
- Foundation
- Block, Concrete Perimeter
- Garage
- Yes
- Levels
- One
- Number Of Stories
- 1
- Pets
- Cats OK, Dogs OK
- Property Sub Type
- Condominium
- Sewer
- Public Sewer
- SqFt Total
- 1,898
- Utilities
- Cable Available, Cable Connected, Electricity Connected, Water Connected
- Water Source
- Private, See Remarks
- Zoning
- CONDOMINIU
Interior Features
15 items
- Appliances
- Convection Oven, Cooktop, Dishwasher, Disposal, Dryer, Microwave, Range Hood, Refrigerator
- Cooling
- Central Air
- Fireplace
- Yes
- Fireplace Features
- Wood Burning
- Flooring
- Wood, Bamboo
- Furnished
- Unfurnished
- Heating
- Central
- Interior
- Elevator, Built-in Features, Eat-in Kitchen, Open Floorplan, Walk-In Closet(s), Wet Bar
- Laundry Features
- Inside, Laundry Room
Rooms
| Room | Dimensions | Level | Features |
|---|---|---|---|
| Bathroom 2 | 14.5x12.2 | First | |
| Bathroom 3 | 11.6x6.4 | First | |
| Dining Room | 14x9.1 | First | |
| Kitchen | 14x10.4 | First | |
| Living Room | 17.11x16.3 | First | |
| Master Bedroom | 14.8x21 | First |
Exterior Features
10 items
- Construction Details
- Concrete, Stucco
- Exterior
- Balcony, Storage, Dock
- Lot Features
- Waterfront
- Other Structures
- Storage
- Roof
- Membrane
- View
- Canal, Marina, River, Water, City
- Waterfront
- Yes
- Waterfront Features
- River Front, Creek
- Waterview
- Canal, Marina, River, Water, City
- Windows/Doors
- Sliding Doors
Community Features
6 items
- Association Fee Frequency
- Monthly
- Community Features
- Gated
- MLS Area
- 32901 - Melbourne
- Township
- 28
- Financing Terms Available
- Cash, Conventional, Private Financing Available
- Roads
- Asphalt
Location
1208 E River Drive 401, Melbourne, FL 32901 · 32901 - Melbourne


Neighborhood & Commute
ZIP Code 32901
- Median household income
- $50,307
- Income per person
- $31,266
- Households
- 13,241
- Average household size
- 2.02
- Median age
- 42.8
Source: Walk Score.
Disclosure: Community information and market data powered by Constellation Data Labs. Information is deemed reliable but not guaranteed.
Price & Status History
- Listing updated with changes from the MLS®
- Status changed to Active
- Listing first seen on site
Friends & Family
Similar Homes
For sale in Melbourne, condominium, within 20% of this price.
 New Listing · 2 weeks on site$749,000Condominium For SaleActive3Beds2Total Baths1,898Sqft1208 E River Drive E 401Melbourne, FL 32901Captains Cove of Melbourne Condo Subdivision
 $785,000Condominium For SaleActive3Beds3Total Baths2,082Sqft1465 S Harbor City Boulevard 502Melbourne, FL 32901Paramount Riverfront Subdivision
 $674,900Condominium For SaleActive3Beds2Total Baths1,898Sqft1208 E River Drive 502Melbourne, FL 32901Captains Cove of Melbourne Condo Subdivision
 $874,900Condominium For SaleActive3Beds3Total Baths2,345Sqft1435 S Harbor City Boulevard 504Melbourne, FL 32901Paramount Riverfront Subdivision