

For SaleSingle Family ResidenceActive
1903 Creekwater Boulevard
Port Orange, FL 32128
$515,000
87 Days On Site
- 4Beds
- 2Baths2 full
- 1,705Sq Ft
- $302Per Sq Ft
- 0.24Acres
- 2005Built
- Subdivision
- Waters Edge Ph X
- County
- Volusia
- MLS®
- NS1088953
Overview
This thoughtfully maintained 4-bedroom, 2-bath pool home is perfectly positioned in the highly sought-after Waters Edge community. The home features an impeccably maintained, large yard; an open, bright kitchen any chef would love, complete with a ceiling sun tunnel, beautiful wood cabinetry, new quartz countertops, a contemporary Corian sink (2023), and matching appliances. This popular Stonebridge model floor plan offers plenty of space for entertaining, a split-bedroom layout, and tile flooring throughout the main living areas. The front bedroom would make a wonderful home office or den, featuring French doors that open onto the foyer and provide privacy from the other bedrooms. The primary suite overlooks the pool and features a walk-in closet. The en-suite primary bath offers a walk-in shower, garden tub, double vanity, and private water closet. The centralized kitchen is ideal for family living, while lighted niches throughout the home add additional character. Other features include an irrigation with reclaimed-water sprinkler system, and high ceilings throughout. The massive backyard is a private oasis, featuring a screened, solar-heated pool, a large covered lanai, convenient access to the guest bathroom from the pool area, and a serene wooded backdrop—making this a wonderfully private space to relax and unwind after a long day! Roof & HVAC: 2017. Walking distance to Creekside Middle School and Airport Park. Close to shopping and restaurants, and just 20 minutes to the beach. Call Lori to schedule your private showing today!
Listing Snapshot
- Price
- $515,000
- Days On Site
- 87 Days
- Bedrooms
- 4
- Inside Area (SqFt)
- 1,705 sqft
- Total Baths
- 2
- Full Baths
- 2
- Partial Baths
- 0
- Lot Size
- 0.24 Acres
- Year Built
- 2005
- MLS® Number
- NS1088953
- Status
- Active
- Property Tax
- $2,717 (2025)
- HOA/Condo/Coop Fees
- $53.33 monthly
- Sq Ft Source
- Public Records
Property Details
General Features
18 items
- Acres
- 0.24
- Attached Garage
- Yes
- Direction Faces
- West
- Energy Features
- Solar
- Foundation
- Slab
- Garage
- Yes
- Garage Spaces
- 3
- Levels
- One
- Parking
- Driveway, Garage Door Opener, Attached
- Pets
- Cats OK, Dogs OK
- Property Sub Type
- Single Family Residence
- Security
- Secured Garage/Parking, Security Lights, Security System
- Sewer
- Public Sewer
- SqFt Total
- 2,681
- Style
- Florida, Ranch
- Utilities
- Cable Available, Electricity Connected, Sewer Connected, Underground Utilities, Water Connected
- Water Source
- None
- Zoning
- PUD
Interior Features
21 items
- Appliances
- Dishwasher, Disposal, Dryer, Electric Water Heater, Microwave, Range, Refrigerator, Washer
- Cooling
- Central Air
- Flooring
- Carpet, Tile
- Furnished
- Unfurnished
- Heating
- Central, Electric
- Interior
- Eat-in Kitchen, High Ceilings, Open Floorplan, Stone Counters, Walk-In Closet(s)
- Laundry Features
- Electric Dryer Hookup, Inside, Laundry Room, Washer Hookup
- Spa
- Yes
- Window Features
- Window Coverings, Skylight(s), Blinds, Window Treatments
Rooms
| Room | Dimensions | Level | Features |
|---|---|---|---|
| Balcony/Porch/Lanai | 18.8x9.3 | First | Ceiling Fan(s) |
| Bathroom 2 | 9.7x5 | First | |
| Bedroom 2 | 11x11 | First | Ceiling Fan(s) |
| Bedroom 3 | 9.5x10.5 | First | Ceiling Fan(s) |
| Bedroom 4 | 12x10.5 | First | Ceiling Fan(s) |
| Dinette | 7x5.5 | First | |
| Dining Room | 13x11 | First | |
| Great Room | 17.4x17.2 | First | Ceiling Fan(s) |
| Kitchen | 20x13 | First | Breakfast Bar, Stone Counters |
| Laundry | 6x5 | First | |
| Master Bathroom | 12.4x8 | First | Ceiling Fan(s), Double Vanity |
| Master Bedroom | 15x12 | First | Ceiling Fan(s) |
Exterior Features
12 items
- Construction Details
- Block, Concrete, Stucco
- Exterior
- Lighting, Permeable Paving, Rain Gutters
- Lot Features
- Landscaped, Level, Paved
- Patio And Porch
- Covered, Deck, Patio, Screened
- Pool Features
- Gunite, Heated, In Ground, Screen Enclosure, Solar Heat, Private
- Private Pool
- Yes
- Roof
- Shingle
- Spa
- Yes
- Spa Features
- Heated, In Ground
- View
- Pool, Trees/Woods
- Waterview
- Pool, Trees/Woods
- Windows/Doors
- Window Coverings, Skylight(s), Blinds, Window Treatments
Community Features
7 items
- Association Fee
- $160.0
- Association Fee Frequency
- Quarterly
- Community Features
- Sidewalks, Street Lights
- MLS Area
- 32128 - Port Orange/Daytona Beach
- Township
- 17
- Financing Terms Available
- Cash, Conventional, FHA, VA Loan
- Roads
- Paved
Location
1903 Creekwater Boulevard, Port Orange, FL 32128 · 32128 - Port Orange/Daytona Beach


Neighborhood & Commute
ZIP Code 32128
- Median household income
- $78,534
- Income per person
- $42,487
- Households
- 9,943
- Average household size
- 2.28
- Median age
- 48.1
Source: Walk Score.
Disclosure: Community information and market data powered by Constellation Data Labs. Information is deemed reliable but not guaranteed.
Schools
- Elementary School
- Cypress Creek Elementary
- Middle School
- Creekside Middle
- High School
- Spruce Creek High School
Price & Status History
- Listing updated with changes from the MLS®
- Price changed to $515,000
- Listing first seen on site
- Status changed to Active
Friends & Family
Similar Homes
For sale in Port Orange, single family residence, within 20% of this price.
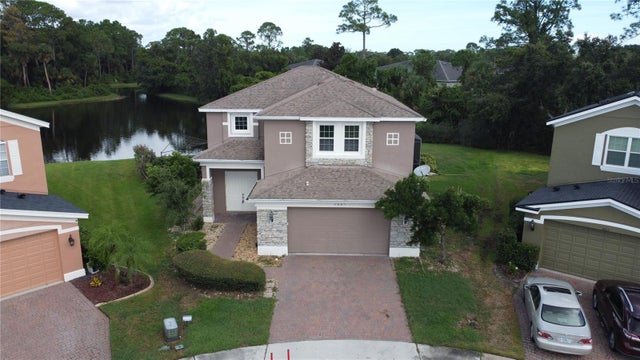 New Listing · 4 weeks on site$515,000Single Family Residence For SaleActive3Beds3Total Baths2,481Sqft3801 CALLIOPE AVENUEPORT ORANGE, FL 32129ORANGE LANDINGS Subdivision
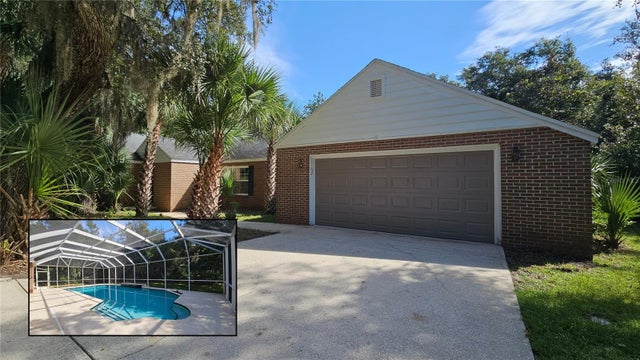 $524,900Single Family Residence For SaleActive4Beds3Total Baths2,320Sqft6217 SHORELINE DRIVEPORT ORANGE, FL 32127SPRUCE CREEK ESTATES UNIT 1 Subdivision
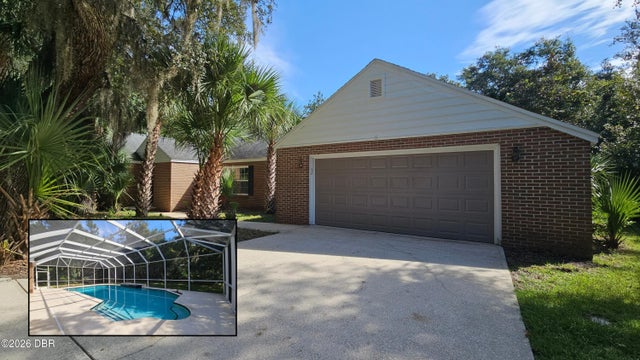 $524,900Single Family Residence For SaleActive4Beds3Total Baths2,320Sqft6217 Shoreline DrivePort Orange, FL 32127Spruce Creek Estates Subdivision
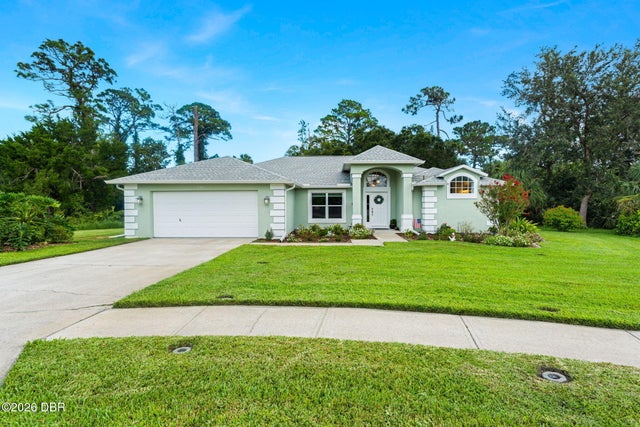 $529,000Single Family Residence For SaleActive3Beds2Total Baths2,008Sqft846 Marley DrivePort Orange, FL 32128Sawgrass Point Subdivision