

For SaleSingle Family ResidenceActive
4422 Tideview Drive
Jacksonville, FL 32250
$895,000
171 Days On Site
- 3Beds
- 4Baths3 full, 1 half
- 2,643Sq Ft
- $339Per Sq Ft
- 0.21Acres
- 2000Built
- Subdivision
- Estate/H P Demery Prcl 1
- County
- Duval
- MLS®
- NS1088275
Overview
Experience the ultimate waterfront lifestyle in this beautifully appointed 3-bed, 4-bath Jacksonville canal-front home with very quick access to the glorious Intercoastal Waterway! Featuring a private boat lift, floating kayak or paddleboard dock, a spacious screened lanai, and an open-concept layout designed to maximize tranquil water views, this property offers direct boating access right from your backyard. Waterfront Living: Enjoy direct canal access with a private boat lift, perfect for kayaking, fishing, or taking a scenic cruise out to the St. Johns River or the Intracoastal Waterway. Open & Bright: Flooded with natural light, the open-concept living and dining areas flow seamlessly, framing picturesque water views from every angle. Restful Sanctuaries: The primary suite serves as a true retreat, offering a generous walk-in closet and an en-suite bath. The remaining bedrooms provide ample space for family, guests, or a dedicated home office. Nestled in a highly desirable, tree-lined Jacksonville neighborhood, this home combines neighborhood tranquility with everyday convenience. You are just minutes from top-rated dining, local shopping, and Jacksonville's pristine beaches. Whether you are an avid boater or simply crave the serenity of waterfront living, this property is a must-see. Contact us today to schedule your private tour and make this Florida dream home yours!
Listing Snapshot
- Price
- $895,000
- Days On Site
- 171 Days
- Bedrooms
- 3
- Inside Area (SqFt)
- 2,643 sqft
- Total Baths
- 4
- Full Baths
- 3
- Partial Baths
- 1
- Lot Size
- 0.21 Acres
- Year Built
- 2000
- MLS® Number
- NS1088275
- Status
- Active
- Property Tax
- $10,536.68 (2025)
- HOA/Condo/Coop Fees
- N/A
- Sq Ft Source
- Public Records
Property Details
General Features
16 items
- Acres
- 0.21
- Attached Garage
- Yes
- Direction Faces
- West
- Foundation
- Block
- Garage
- Yes
- Garage Spaces
- 2
- Levels
- Two
- Parking
- Attached
- Pets
- Cats OK, Dogs OK
- Property Sub Type
- Single Family Residence
- Sewer
- Public Sewer
- SqFt Total
- 3,206
- Style
- Florida
- Utilities
- Electricity Connected, Sewer Connected
- Water Source
- Public
- Zoning
- RLD-60
Interior Features
12 items
- Appliances
- Dishwasher, Dryer, Microwave, Range, Range Hood, Refrigerator, Washer
- Cooling
- Central Air
- Fireplace
- Yes
- Fireplace Features
- Living Room
- Flooring
- Tile, Wood
- Furnished
- Unfurnished
- Heating
- Heat Pump
- Interior
- Cathedral Ceiling(s), Open Floorplan
- Laundry Features
- Inside, Laundry Room
Rooms
| Room | Dimensions | Level | Features |
|---|---|---|---|
| Kitchen | 16x22 | First | Kitchen Island, Description - Room1 |
| Living Room | 22x20 | First | Description - Room2 |
| Master Bedroom | 20x20 | First | Description - Room3 |
Exterior Features
10 items
- Construction Details
- Stucco, Frame
- Exterior
- Other, Dock
- Fencing
- Vinyl
- Lot Features
- Cul-De-Sac, Landscaped, Paved, Waterfront
- Patio And Porch
- Deck, Rear Porch, Screened, Wrap Around
- Roof
- Shingle
- View
- River, Water
- Waterfront
- Yes
- Waterfront Features
- River Front
- Waterview
- River, Water
Community Features
4 items
- MLS Area
- 32250 - Jacksonville Beach
- Township
- 03S
- Financing Terms Available
- Cash
- Roads
- Gravel
Location
4422 Tideview Drive, Jacksonville, FL 32250 · 32250 - Jacksonville Beach


Neighborhood & Commute
ZIP Code 32250
- Median household income
- $110,237
- Income per person
- $68,032
- Households
- 13,657
- Average household size
- 2.07
- Median age
- 43.5
Source: Walk Score.
Disclosure: Community information and market data powered by Constellation Data Labs. Information is deemed reliable but not guaranteed.
Price & Status History
- Listing updated with changes from the MLS®
- Price changed to $895,000
- Listing first seen on site
- Status changed to Active
Friends & Family
Similar Homes
For sale in Jacksonville, single family residence, within 20% of this price.
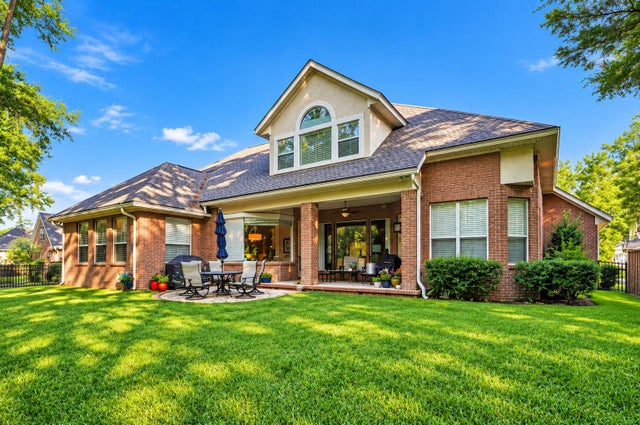 New Listing · 3 weeks on site$850,000Single Family Residence For SaleActive4Beds4Total Baths3,751Sqft2668 SCOTT MILL LANEJACKSONVILLE, FL 32223WAVERLY Subdivision
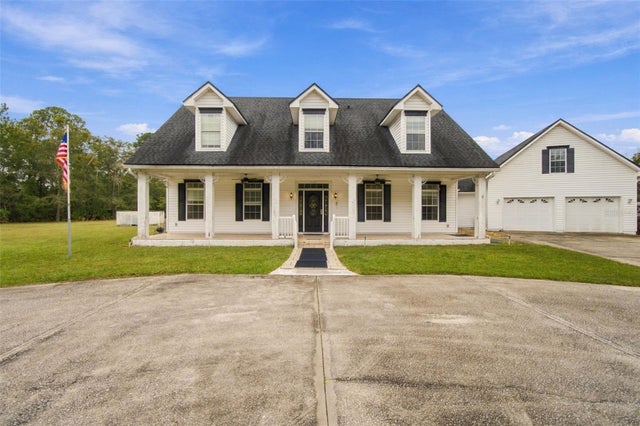 New Listing · 2 days on site$760,000Single Family Residence For SaleActive5Beds4Total Baths4,125Sqft6556 PITTS ROADJACKSONVILLE, FL 3221900000 SECTION LAND Subdivision