

For SaleTownhouseActive
1692 San Silvestro Drive
Venice, FL 34285
$417,500
9 Days On Site
- 3Beds
- 2Baths2 full
- 1,668Sq Ft
- $250Per Sq Ft
- 0.09Acres
- 2001Built
- Subdivision
- Pelican Pointe Golf & Country Club
- County
- Sarasota
- MLS®
- N6146472
Overview
Live beautifully and perfectly at ease in this thoughtfully remodeled, move-in-ready residence overlooking the 15th green and a tranquil pond. With a south-facing rear setting, this 1,688-square-foot home offers three bedrooms, two baths and a two-car garage. Furniture is available under separate agreement. A neutral palette creates a cohesive backdrop, with newly installed ceramic tile throughout the common living areas and wood-look laminate flooring in all bedrooms. Linen-toned kitchen cabinetry pairs with granite countertops, while the redesigned primary en-suite bath features an oversized shower. Substantial improvements add lasting value and peace of mind: a new tile roof in 2025, impact-resistant windows in 2022, HVAC in 2026, water heater in 2025, washer and dryer in 2026, and exterior painting in 2025. The garage is equally well considered, with an epoxy floor, high-end storage cabinetry and a workbench. Beyond your door, Pelican Pointe Golf & Country Club offers a vibrant lifestyle with exceptionally reasonable association fees. Included benefits encompass grounds maintenance, exterior painting, power washing, high-speed internet and cable, 24-hour staffed gate service, and full social membership at the clubhouse. Enjoy dining, fitness facilities, tennis and pickleball courts, a heated clubhouse pool and a heated community pool. An active women's association offers more than 45 group activities, while 27 holes of semi-private golf provide additional opportunities to enjoy the setting. Thoughtfully updated, beautifully situated and ready to enjoy an inviting home in a community with much to offer.
Listing Snapshot
- Price
- $417,500
- Days On Site
- 9 Days
- Bedrooms
- 3
- Inside Area (SqFt)
- 1,668 sqft
- Total Baths
- 2
- Full Baths
- 2
- Partial Baths
- 0
- Lot Size
- 0.09 Acres
- Year Built
- 2001
- MLS® Number
- N6146472
- Status
- Active
- Property Tax
- $2,743 (2025)
- HOA/Condo/Coop Fees
- $433 monthly
- Sq Ft Source
- Public Records
Property Details
General Features
15 items
- Acres
- 0.09
- Attached Garage
- Yes
- Direction Faces
- North
- Foundation
- Slab
- Garage
- Yes
- Levels
- One
- Parking
- Driveway, Garage Door Opener, Attached
- Pets
- Yes
- Property Sub Type
- Townhouse
- Security
- Smoke Detector(s)
- Sewer
- Private Sewer
- SqFt Total
- 2,264
- Utilities
- Cable Available, Cable Connected, Electricity Connected, Sewer Connected, Underground Utilities, Water Connected
- Water Source
- Public
- Zoning
- RSF3
Interior Features
18 items
- Appliances
- Dishwasher, Disposal, Dryer, Electric Water Heater, Microwave, Range, Refrigerator, Washer
- Cooling
- Central Air, Humidity Control
- Flooring
- Ceramic Tile, Laminate
- Furnished
- Furnished
- Heating
- Central, Electric
- Interior
- High Ceilings, Open Floorplan, Stone Counters, Walk-In Closet(s)
- Laundry Features
- Inside, Washer Hookup
- Window Features
- Window Coverings, Storm Window(s), Window Treatments
Rooms
| Room | Dimensions | Level | Features |
|---|---|---|---|
| Balcony/Porch/Lanai | 11x16 | First | Ceiling Fan(s) |
| Bathroom 3 | 5.6x11 | First | |
| Bedroom 2 | 11.3x12 | First | Ceiling Fan(s) |
| Bedroom 3 | 11.8x11 | First | Ceiling Fan(s) |
| Dinette | 9x8 | First | Ceiling Fan(s) |
| Great Room | 14x32 | First | |
| Kitchen | 12.5x19 | First | Granite Counters |
| Laundry | 6.9x6.2 | First | |
| Master Bathroom | 12x15.5 | First | |
| Master Bedroom | 12x15 | First | Ceiling Fan(s) |
Exterior Features
8 items
- Construction Details
- Block, Stucco
- Exterior
- Lighting, Rain Gutters
- Lot Features
- Landscaped, Level, On Golf Course, Paved
- Patio And Porch
- Porch, Rear Porch, Screened
- Roof
- Tile
- View
- Golf Course
- Waterview
- Golf Course
- Windows/Doors
- Window Coverings, Storm Window(s), Window Treatments
Community Features
8 items
- Association Amenities
- Cable TV, Clubhouse, Fitness Center, Golf Course, Pool, Recreation Facilities, Tennis Court(s)
- Association Fee
- $1299.0
- Association Fee Frequency
- Quarterly
- Community Features
- Gated, Clubhouse, Fitness Center, Golf, Park, Pool, Restaurant, Sidewalks, Tennis Court(s), Street Lights
- MLS Area
- 34285 - Venice
- Township
- 39
- Financing Terms Available
- Cash, Conventional
- Roads
- Asphalt
Location
1692 San Silvestro Drive, Venice, FL 34285 · 34285 - Venice


Neighborhood & Commute
ZIP Code 34285
- Median household income
- $64,395
- Income per person
- $57,002
- Households
- 11,996
- Average household size
- 1.67
- Median age
- 69.6
Source: Walk Score.
Disclosure: Community information and market data powered by Constellation Data Labs. Information is deemed reliable but not guaranteed.
Schools
- Elementary School
- Garden Elementary
- Middle School
- Venice Area Middle
- High School
- Venice Senior High
Price & Status History
- Listing updated with changes from the MLS®
- Status changed to Active
- Listing first seen on site
Friends & Family
Similar Homes
For sale in Venice, townhouse, within 20% of this price.
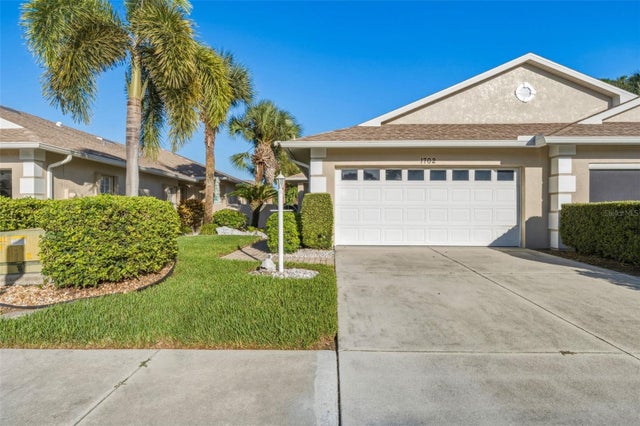 New Listing · a week on site$419,000Townhouse For SaleActive2Beds2Total Baths1,355Sqft1702 FOUNTAIN VIEW CIRCLEVENICE, FL 34292FOUNTAIN VIEW Subdivision
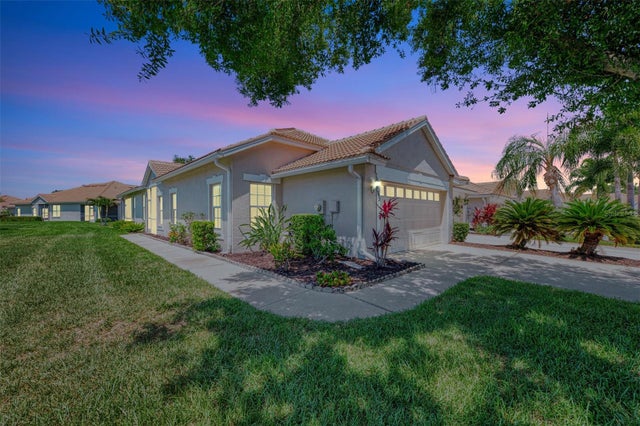 $414,900Townhouse For SaleActive3Beds2Total Baths1,591Sqft1842 SAN SILVESTRO DRIVEVENICE, FL 34285PELICAN POINTE GOLF & COUNTRY CLUB Subdivision
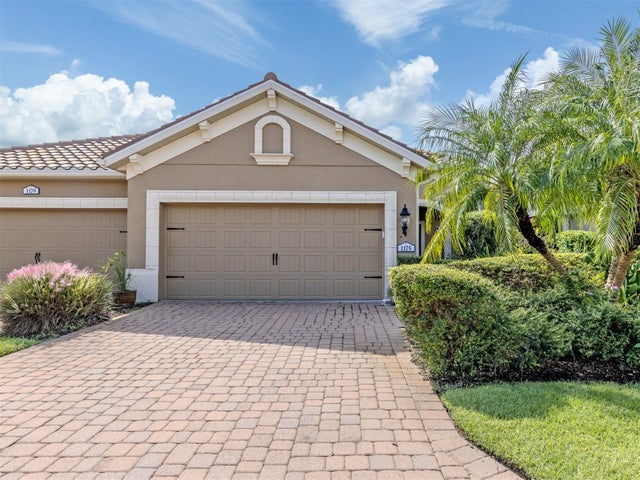 New Listing · 3 weeks on site$414,000Townhouse For SaleActive2Beds2Total Baths1,517Sqft1175 COLLIER PLACEVENICE, FL 34293GRAND PALM PH 1A Subdivision
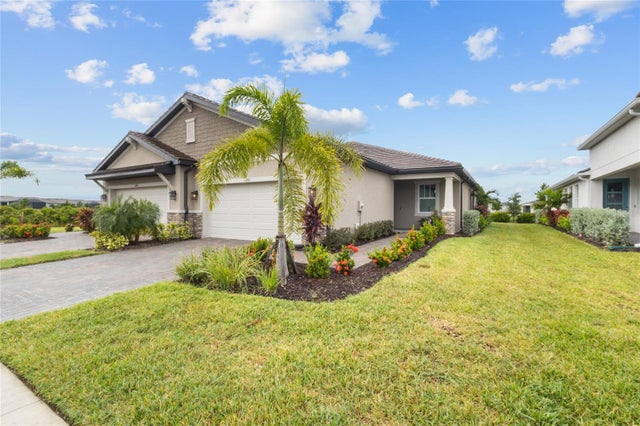 $422,000Townhouse For SaleActive2Beds2Total Baths1,592Sqft11283 BOUNDLESS TERRACEVENICE, FL 34293BRIGHTMORE/WELLEN PARK PH 1A-1C Subdivision