

For SaleTownhouseActive
18767 Dayspring Place
Venice, FL 34293
$525,000
11 Days On Site
- 3Beds
- 2Baths2 full
- 1,802Sq Ft
- $291Per Sq Ft
- 0.13Acres
- 2024Built
- Subdivision
- Solstice
- County
- Sarasota
- MLS®
- N6146356
Overview
$180,000 OF EXCEPTIONAL UPGRADES, PRESERVE VIEWS & LUXURY IN WELLEN PARK! Discover a villa that goes far beyond builder standards! Thoughtfully enhanced with an impressive collection of custom upgrades, this exceptional Dunnet villa in Toll Brothers, gated Solstice community offers the perfect blend of sophistication, comfort, and effortless Florida living. Highlights include stunning California Closets, a custom-designed primary walk-in closet, beautifully crafted built-in bookshelves, elegant custom window treatments, hurricane-impact windows, and a whole-home generator for added peace of mind. Inside, you'll find 1,802 square feet of light-filled living space, which showcases beautiful hardwood flooring, an expansive great room, a chef-inspired kitchen with a desirable gas range, and a spacious primary suite. Two additional bedrooms and a full guest bath provide flexibility for visiting family, a home office, or a creative retreat. A two-car garage adds everyday convenience, while the screened lanai invites you to unwind and enjoy peaceful Florida sunsets. What truly sets this villa apart is its rare, unobstructed eastern and western preserve views, offering exceptional privacy, a community pool, state-of-the-art fitness center, pickleball, tennis courts, playground, and dog park. Downtown Wellen Park's waterfront dining, boutique shopping, and year-round entertainment are just a five-minute golf-cart or bike ride away, with the Gulf's spectacular beaches a short drive beyond. Beautifully upgraded and ideally positioned within one of Wellen Park's sought-after gated communities, this is Florida living at its finest.
Listing Snapshot
- Price
- $525,000
- Days On Site
- 11 Days
- Bedrooms
- 3
- Inside Area (SqFt)
- 1,802 sqft
- Total Baths
- 2
- Full Baths
- 2
- Partial Baths
- 0
- Lot Size
- 0.13 Acres
- Year Built
- 2024
- MLS® Number
- N6146356
- Status
- Active
- Property Tax
- $7,276 (2025)
- HOA/Condo/Coop Fees
- $412 monthly
- Sq Ft Source
- Public Records
Property Details
General Features
17 items
- Acres
- 0.13
- Attached Garage
- Yes
- Direction Faces
- East
- Foundation
- Block
- Garage
- Yes
- Garage Spaces
- 2
- Levels
- One
- Parking
- Garage Door Opener, On Street, Attached
- Pets
- Cats OK, Dogs OK, Yes
- Property Sub Type
- Townhouse
- Security
- Gated Community, Security Gate, Security System, Smoke Detector(s)
- Sewer
- Public Sewer
- SqFt Total
- 2,380
- Style
- Craftsman
- Utilities
- Natural Gas Available, Cable Available, Electricity Available, Electricity Connected, Natural Gas Connected, Sewer Connected, Underground Utilities, Water Available, Water Connected
- Water Source
- Public
- Zoning
- V
Interior Features
16 items
- Appliances
- Convection Oven, Cooktop, Dishwasher, Dryer, Exhaust Fan, Freezer, Ice Maker, Microwave, Range, Range Hood, Refrigerator, Tankless Water Heater, Washer
- Cooling
- Central Air
- Flooring
- Hardwood, Tile
- Furnished
- Unfurnished
- Heating
- Central
- Interior
- Built-in Features, High Ceilings, Open Floorplan, Tray Ceiling(s), Walk-In Closet(s)
- Laundry Features
- Electric Dryer Hookup, Gas Dryer Hookup, Laundry Closet, Laundry Room, Washer Hookup
- Window Features
- Aluminum Frames, Drapes, ENERGY STAR Qualified Windows, Storm Window(s), Tinted Windows
Rooms
| Room | Dimensions | Level | Features |
|---|---|---|---|
| Balcony/Porch/Lanai | 15.6x10 | First | |
| Bedroom 2 | 12x11.2 | First | |
| Bedroom 3 | 11x10 | First | |
| Dining Room | 15.3x11.1 | First | |
| Great Room | 19.3x15.3 | First | |
| Kitchen | 17x13.8 | First | |
| Laundry | First | ||
| Master Bedroom | 13.9x13.5 | First | Double Vanity |
Exterior Features
9 items
- Construction Details
- Stucco
- Exterior
- Private Entrance, Private Yard
- Fencing
- Fenced
- Lot Features
- Landscaped, Paved, Private
- Patio And Porch
- Covered, Patio, Screened
- Roof
- Tile
- View
- Trees/Woods
- Waterview
- Trees/Woods
- Windows/Doors
- Aluminum Frames, Drapes, ENERGY STAR Qualified Windows, Storm Window(s), Tinted Windows
Community Features
8 items
- Association Amenities
- Cable TV, Clubhouse, Gated, Maintenance, Playground, Pool, Security, Tennis Court(s)
- Association Fee
- $412.0
- Association Fee Frequency
- Monthly
- Community Features
- Gated, Clubhouse, Fitness Center, Playground, Pool, Sidewalks, Tennis Court(s), Street Lights
- MLS Area
- 34293 - Venice
- Township
- 40
- Financing Terms Available
- Cash, Conventional, FHA, VA Loan
- Roads
- Asphalt
Location
18767 Dayspring Place, Venice, FL 34293 · 34293 - Venice


Neighborhood & Commute
ZIP Code 34293
- Median household income
- $79,896
- Income per person
- $51,643
- Households
- 24,907
- Average household size
- 2.01
- Median age
- 60.0
Source: Walk Score.
Disclosure: Community information and market data powered by Constellation Data Labs. Information is deemed reliable but not guaranteed.
Schools
- Elementary School
- Taylor Ranch Elementary
- Middle School
- Venice Area Middle
- High School
- Wellen Park High
Price & Status History
- Listing updated with changes from the MLS®
- Price changed to $525,000
- Status changed to Active
- Listing first seen on site
Friends & Family
Similar Homes
For sale in Venice, townhouse, within 20% of this price.
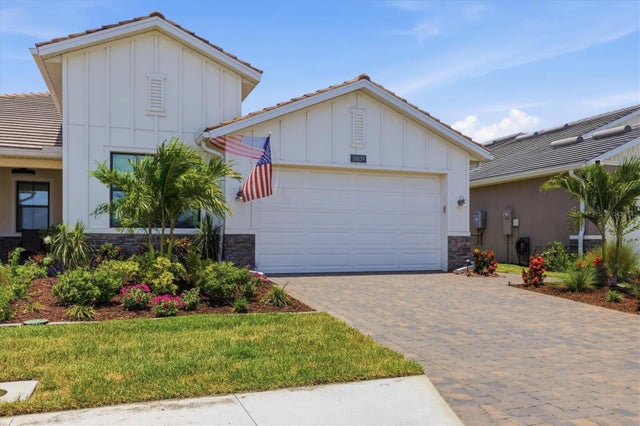 $512,000Townhouse For SaleActive3Beds2Total Baths1,802Sqft18839 DAYSPRING PLACEVENICE, FL 34293SOLSTICE PH TWO Subdivision
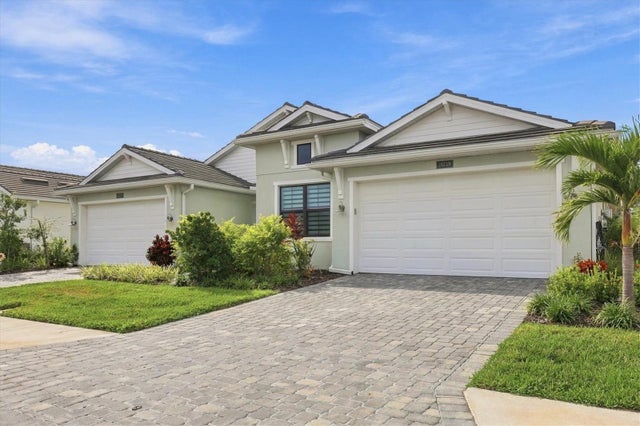 New Listing · a week on site$509,900Townhouse For SaleActive3Beds2Total Baths1,802Sqft18719 DAYSPRING PLACEVENICE, FL 34293SOLSTICE PH TWO Subdivision
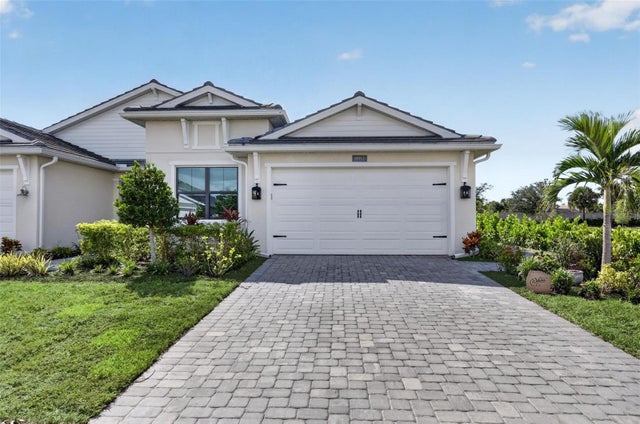 $508,885Townhouse For SaleActive3Beds2Total Baths1,802Sqft18911 DAYSPRING PLACEVENICE, FL 34293SOLSTICE PH TWO Subdivision
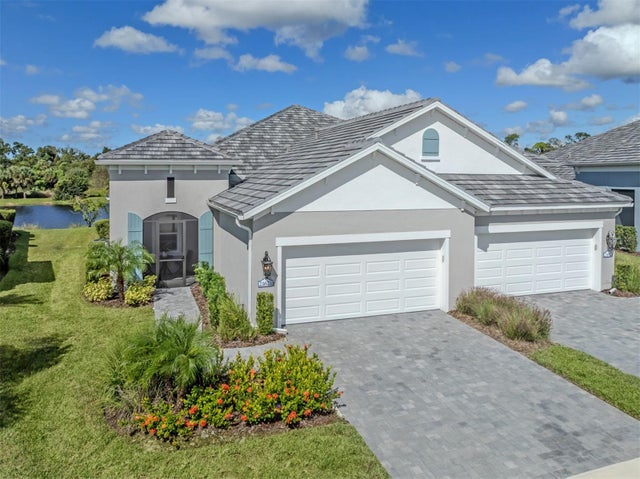 New Listing · 2 weeks on site$549,000Townhouse For SaleActive3Beds2Total Baths1,850Sqft21621 CEDAR KEY WAYVENICE, FL 34293GRAND PALM Subdivision