

For SaleTownhouseActive
432 Pendleton Drive
Venice, FL 34292
$310,000
10 Days On Site
- 2Beds
- 2Baths2 full
- 1,252Sq Ft
- $248Per Sq Ft
- 0.12Acres
- 1986Built
- Subdivision
- Chestnut Creek Villas
- County
- Sarasota
- MLS®
- N6146260
Overview
Welcome to the lovely community of Chestnut Creek. Come check out this 2 bedroom, 2 bath, 2 CAR GARAGE villa. Recent updates include a NEW ROOF in 2023, master bath updated, kitchen updated, stainless steel appliances, NEW DISHWASHER installed 10/06/26, flooring and lighting; exterior vinyl siding. HOME WAS REPIPED IN 2006. HVAC replaced; 2018 and has been well maintained, The extra-large Florida room is enclosed with a SEPARATE AC SWITCH. The Florida room is not included in County records square footage. Laundry room has hook-up for utility sink. This home is located at end of cul-de-sac for extra yard space and borders a preserve consisting of several acres to ensure a quiet, peaceful setting. Chestnut Creek Villas is a 55+ community with LOW HOA FEES AND NO CDD FEES. Included in HOA are basic cable, lawn maintenance, community pool, tennis and bocce courts. Located within 6 miles to Gulf beaches, Sharky’s restaurant and fishing pier, Broward Paw Park, downtown Main Street shops, restaurants, water park splash pad and the Venice Theatre. Enjoy bike riding? The legacy trail is a short drive away! Start enjoying all Venice has. Welcome to Paradise!!
Listing Snapshot
- Price
- $310,000
- Days On Site
- 10 Days
- Bedrooms
- 2
- Inside Area (SqFt)
- 1,252 sqft
- Total Baths
- 2
- Full Baths
- 2
- Partial Baths
- 0
- Lot Size
- 0.12 Acres
- Year Built
- 1986
- MLS® Number
- N6146260
- Status
- Active
- Property Tax
- $304,329 (2025)
- HOA/Condo/Coop Fees
- $280 monthly
- Sq Ft Source
- Public Records
Property Details
General Features
14 items
- Acres
- 0.12
- Attached Garage
- Yes
- Direction Faces
- North
- Foundation
- Slab
- Garage
- Yes
- Garage Spaces
- 2
- Levels
- One
- Parking
- Attached
- Pets
- Yes
- Property Sub Type
- Townhouse
- Sewer
- Public Sewer
- SqFt Total
- 1,672
- Utilities
- Cable Available, Cable Connected, Electricity Available, Electricity Connected
- Water Source
- Public
Interior Features
14 items
- Appliances
- Dishwasher, Electric Cooktop, Electric Water Heater, Microwave, Range, Refrigerator, Washer
- Cooling
- Central Air
- Flooring
- Ceramic Tile, Laminate
- Furnished
- Unfurnished
- Heating
- Central, Electric
- Interior
- Open Floorplan, Walk-In Closet(s)
- Laundry Features
- Electric Dryer Hookup, Inside, Laundry Room
Rooms
| Room | Dimensions | Level | Features |
|---|---|---|---|
| Bathroom 2 | 11x13 | First | |
| Dining Room | 10x11 | First | |
| Florida Room | 11x18 | First | |
| Kitchen | 9x18 | First | |
| Laundry | 9x8 | First | |
| Living Room | 13x20 | First | |
| Master Bedroom | 11x13 | First |
Exterior Features
4 items
- Construction Details
- Block, Stucco
- Patio And Porch
- Enclosed
- Roof
- Shingle
- Windows/Doors
- Sliding Doors
Community Features
8 items
- Association Fee
- $230.0
- Association Fee Frequency
- Monthly
- Additional Association Fee
- $600.0
- Additional Association Fee Frequency
- Annually
- Community Features
- Clubhouse, Pool, Tennis Court(s)
- MLS Area
- 34292 - Venice
- Senior Community
- Yes
- Roads
- Asphalt
Location
432 Pendleton Drive, Venice, FL 34292 · 34292 - Venice


Neighborhood & Commute
ZIP Code 34292
- Median household income
- $80,385
- Income per person
- $55,582
- Households
- 9,249
- Average household size
- 1.84
- Median age
- 68.5
Source: Walk Score.
Disclosure: Community information and market data powered by Constellation Data Labs. Information is deemed reliable but not guaranteed.
Schools
- Elementary School
- Garden Elementary
- Middle School
- Venice Area Middle
- High School
- Venice Senior High
Price & Status History
- Listing updated with changes from the MLS®
- Status changed to Active
- Listing first seen on site
Friends & Family
Similar Homes
For sale in Venice, townhouse, within 20% of this price.
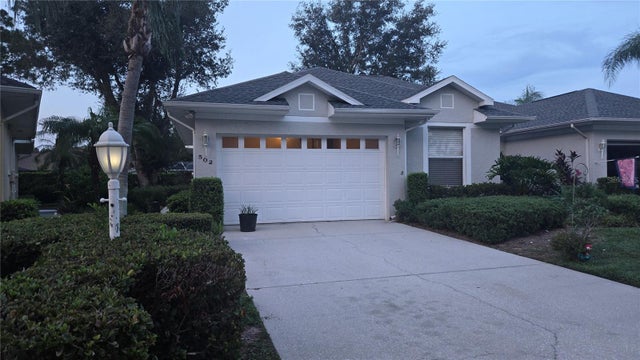 $310,000Townhouse For SaleActive3Beds2Total Baths1,489Sqft502 CATALINA ISLES CIRCLEVENICE, FL 34292ISLES OF CHESTNUT CREEK Subdivision
 $312,000Townhouse For SaleActive3Beds3Total Baths1,949Sqft20429 LAGENTE CIRCLEVENICE, FL 34293GRAN PARADISO TWNHMS 1B Subdivision
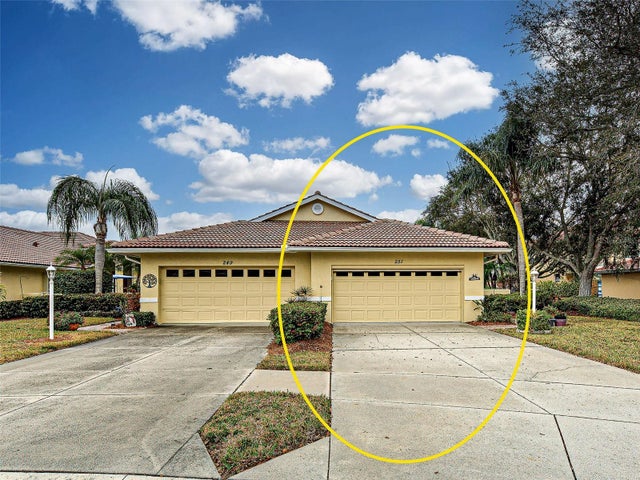 New Listing · 3 weeks on site$315,000Townhouse For SaleActive2Beds2Total Baths1,579Sqft251 VISTA DEL LAGO WAYVENICE, FL 34292VISTA DEL LAGO Subdivision
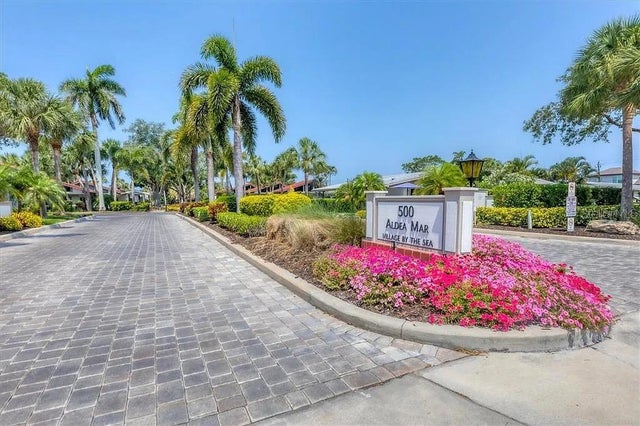 $319,000Townhouse For SaleActive1Beds2Total Baths1,000Sqft500 PARK BOULEVARD S 24VENICE, FL 34285ALDEA MAR Subdivision