

For SaleSingle Family ResidenceActive
11802 Sistine Lane
Venice, FL 34293
$490,000
26 Days On Site
- 3Beds
- 2Baths2 full
- 1,839Sq Ft
- $266Per Sq Ft
- 0.19Acres
- 2021Built
- Subdivision
- Renaissance/West Vlgs Ph 2
- County
- Sarasota
- MLS®
- N6146171
Overview
BEAUTIFUL WATER VIEWS, ADDED PRIVACY, AND THOUGHTFUL QUALITY UPGRADES come together in this beautifully maintained, semi-custom 3-bedroom, 2-bath home featuring a distinctive Coastal Mediterranean elevation in the sought-after, gated community of Renaissance at Wellen Park. Offering the appeal of a nearly new home without the wait for new construction. This residence is truly in like-new condition, with quality upgrades, meticulous care, and a fresh, move-in-ready feel. Why wait to build when you can enjoy a completed home with desirable upgrades already in place? Situated on a desirable premium homesite with expansive water views, this home features additional space and privacy of a larger lot, a spacious fenced backyard available for your new inground pool, professionally installed lush tropical landscaping, and an extended screened lanai with clear view screen overlooking tranquil waters. Step inside to discover a freshly painted interior (less than one year), surrounded by custom crown molding throughout. This home features 8-foot doors, high-profile baseboards, plantation shutters, and premium porcelain tile flooring throughout the main living areas, primary suite, and third bedroom. The beautifully appointed kitchen showcases quartz and granite countertops, white cabinetry with pull-out shelving, a large contrasting rich wood-tone island, upgraded stainless steel appliances, walk-in pantry, and deep storage drawers. The spacious primary suite features a tray ceiling, an expansive walk-in closet, separate dual vanities, additional bathroom cabinetry, and a beautiful wall-to-ceiling tiled shower. The third bedroom offers a convenient Murphy bed providing flexibility for family, guests, or a home office. Additional highlights include a glass front entry door with retractable screen, laundry cabinetry, a spacious two-car garage with epoxy-coated flooring, utility sink, and additional storage, storm/hurricane shutters for all windows and doors, and whole-house surge protection. Enjoy resort-style living with Renaissance amenities, including a heated zero-entry pool with lap lanes, spa, clubhouse, fitness center, tennis, pickleball, bocce, and access to scenic walking trails and Blue Heron Dog Park, and organized social activities and opportunities for residents of all ages. Ideally located in close proximity to Downtown Wellen Park, shopping, dining, golf courses, entertainment, and multiple Gulf Coast beaches, this exceptional home combines the comfort and appeal of like-new construction with the benefit of an established, beautifully maintained residence, without the wait and inconvenience of building. Enjoy the upgrades, water views, privacy, and Florida lifestyle you've been looking for. Ready to enjoy from day one. Don't delay, schedule your showing today!
Listing Snapshot
- Price
- $490,000
- Days On Site
- 26 Days
- Bedrooms
- 3
- Inside Area (SqFt)
- 1,839 sqft
- Total Baths
- 2
- Full Baths
- 2
- Partial Baths
- 0
- Lot Size
- 0.19 Acres
- Year Built
- 2021
- MLS® Number
- N6146171
- Status
- Active
- Property Tax
- $5,284.04 (2025)
- HOA/Condo/Coop Fees
- $273.33 monthly
- Sq Ft Source
- Public Records
Property Details
General Features
17 items
- Acres
- 0.19
- Attached Garage
- Yes
- Direction Faces
- Southeast
- Foundation
- Block, Slab
- Garage
- Yes
- Garage Spaces
- 2
- Levels
- One
- Number Of Stories
- 1
- Parking
- Garage Door Opener, Attached
- Pets
- Yes
- Property Sub Type
- Single Family Residence
- Security
- Gated Community, Smoke Detector(s)
- Sewer
- Public Sewer
- SqFt Total
- 2,435
- Utilities
- Cable Available, Cable Connected, Electricity Connected, Sewer Connected, Water Connected
- Water Source
- Public
- Zoning
- V
Interior Features
17 items
- Appliances
- Dishwasher, Disposal, Dryer, Microwave, Range, Refrigerator, Washer
- Cooling
- Central Air
- Flooring
- Carpet, Ceramic Tile
- Furnished
- Unfurnished
- Heating
- Central
- Interior
- Crown Molding, High Ceilings, Open Floorplan, Stone Counters, Tray Ceiling(s), Walk-In Closet(s)
- Laundry Features
- Laundry Room
- Window Features
- Blinds
Rooms
| Room | Dimensions | Level | Features |
|---|---|---|---|
| Balcony/Porch/Lanai | 23.3x19.5 | First | |
| Bathroom 2 | 8.1x6 | First | |
| Bedroom 2 | 12.2x11.7 | First | |
| Bedroom 3 | 11.1x11.7 | First | |
| Dining Room | 11.2x7.6 | First | |
| Kitchen | 11.1x19.11 | First | |
| Living Room | First | ||
| Master Bathroom | 8.1x11.11 | First | |
| Master Bedroom | 12.8x21.9 | First |
Exterior Features
11 items
- Construction Details
- Block, Stucco
- Exterior
- Lighting, Private Entrance, Rain Gutters
- Fencing
- Fenced
- Lot Features
- Cleared, Landscaped, Paved, Waterfront
- Patio And Porch
- Enclosed, Rear Porch, Screened
- Roof
- Tile
- View
- Pond, Water
- Waterfront
- Yes
- Waterfront Features
- Pond
- Waterview
- Pond, Water
- Windows/Doors
- Blinds
Community Features
8 items
- Association Amenities
- Barbecue, Clubhouse, Fitness Center, Gated, Maintenance, Playground, Pool, Recreation Facilities, Tennis Court(s)
- Association Fee
- $820.0
- Association Fee Frequency
- Quarterly
- Community Features
- Gated, Clubhouse, Fitness Center, Playground, Pool, Sidewalks, Tennis Court(s), Street Lights
- MLS Area
- 34293 - Venice
- Township
- 39
- Financing Terms Available
- Cash, Conventional, FHA, VA Loan
- Roads
- Asphalt
Location
11802 Sistine Lane, Venice, FL 34293 · 34293 - Venice


Neighborhood & Commute
ZIP Code 34293
- Median household income
- $79,896
- Income per person
- $51,643
- Households
- 24,907
- Average household size
- 2.01
- Median age
- 60.0
Source: Walk Score.
Disclosure: Community information and market data powered by Constellation Data Labs. Information is deemed reliable but not guaranteed.
Schools
- Elementary School
- Taylor Ranch Elementary
- Middle School
- Venice Area Middle
- High School
- Wellen Park High
Price & Status History
- Listing updated with changes from the MLS®
- Status changed to Active
- Listing first seen on site
Friends & Family
Similar Homes
For sale in Venice, single family residence, within 20% of this price.
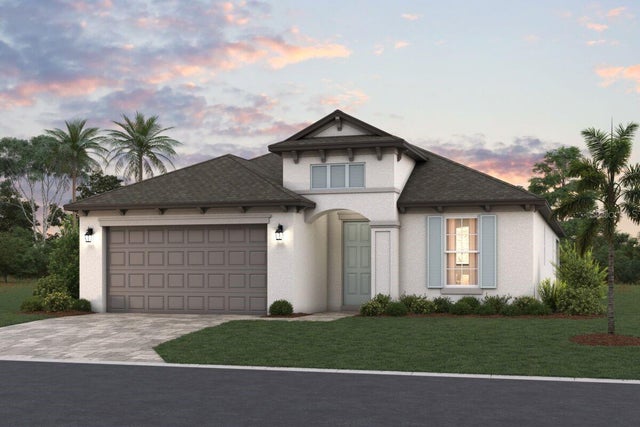 $536,339Single Family Residence For SaleActive4Beds3Total Baths2,336Sqft9621 VIBRANT LANEVENICE, FL 34292BRIGHTON Subdivision
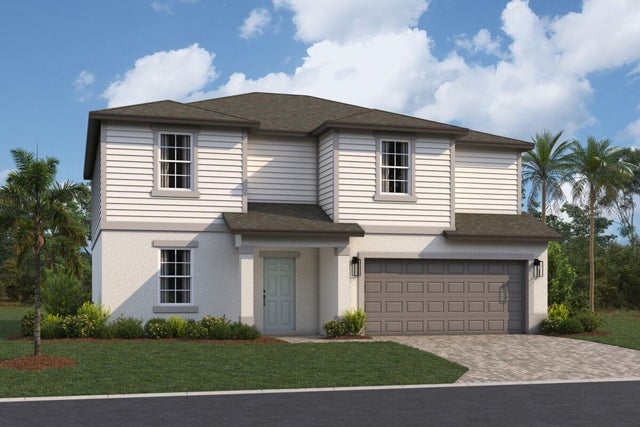 $546,445Single Family Residence For SaleActive5Beds3Total Baths2,490Sqft9501 VIBRANT LANEVENICE, FL 34292BRIGHTON Subdivision
 $548,980Single Family Residence For SaleActive3Beds2Total Baths1,681Sqft11330 BURGUNDY DRIVEVENICE, FL 34293ANTIGUA/WELLEN PARK Subdivision
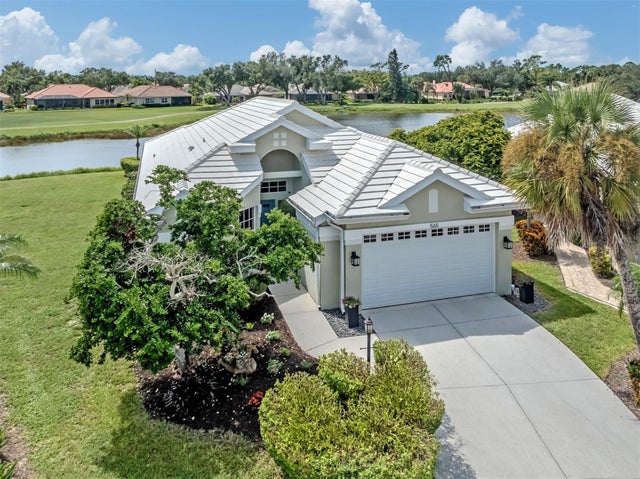 $549,000Single Family Residence For SaleActive3Beds3Total Baths1,843Sqft565 FALLBROOK DRIVEVENICE, FL 34292VENICE GOLF & COUNTRY CLUB UNIT 02B Subdivision