

For SaleTownhouseActive
16081 Bridle Ridge St Street
Port Charlotte, FL 33953
$255,000
72 Days On Site
- 2Beds
- 2Baths2 full
- 1,496Sq Ft
- $170Per Sq Ft
- 0.13Acres
- 2023Built
- Subdivision
- Cove At West Port Ph 1b
- County
- Charlotte
- MLS®
- N6145606
Overview
>JUST REDUCED! NOW OFFERED AT $255,000! Outstanding opportunity to own a beautiful, MOVE-IN READY 2023 VILLA IN THE COVE AT WEST PORT. Enjoy maintenance-free Florida living and West Port's desirable community amenities, including a clubhouse, resort-style pool, fitness center, pickleball courts, as well as Bocce ball. Exceptionally clean, this villa offers a bright, open floor plan with 2 bedrooms, 2 bathrooms, a den, and a 2-car garage. Features include stainless steel appliances, smart-home technology, and window blinds with plenty of natural light. Both bedrooms feature carpeting, and the flexible den is ideal for a home office, TV room, hobby space, or additional guest area. Step outside to the private lanai, and the generous space between neighboring villas adds privacy, while the side entrance enhances the home's attractive design. The 2-car garage features a beautifully finished epoxy floor for a clean, polished look and easy maintenance. No waiting for new construction! A must see.
Listing Snapshot
- Price
- $255,000
- Days On Site
- 72 Days
- Bedrooms
- 2
- Inside Area (SqFt)
- 1,496 sqft
- Total Baths
- 2
- Full Baths
- 2
- Partial Baths
- 0
- Lot Size
- 0.13 Acres
- Year Built
- 2023
- MLS® Number
- N6145606
- Status
- Active
- Property Tax
- $5,620 (2025)
- HOA/Condo/Coop Fees
- $258.08 monthly
- Sq Ft Source
- Public Records
Property Details
General Features
17 items
- Acres
- 0.13
- Attached Garage
- Yes
- Direction Faces
- South
- Foundation
- Slab
- Garage
- Yes
- Garage Spaces
- 2
- Levels
- One
- Parking
- Driveway, Garage Door Opener, Attached
- Pets
- Breed Restrictions
- Property Sub Type
- Townhouse
- Security
- Gated Community, Secured Garage/Parking, Smoke Detector(s)
- Sewer
- Public Sewer
- SqFt Total
- 2,080
- Style
- Florida
- Utilities
- Cable Available, Electricity Connected, Sewer Connected, Underground Utilities, Water Connected
- Water Source
- Public
- Zoning
- X
Interior Features
18 items
- Appliances
- Dishwasher, Disposal, Dryer, Electric Water Heater, Exhaust Fan, Freezer, Ice Maker, Microwave, Range, Refrigerator, Washer
- Cooling
- Central Air
- Flooring
- Carpet, Ceramic Tile
- Furnished
- Unfurnished
- Heating
- Central, Electric, Exhaust Fan, Heat Pump
- Interior
- Built-in Features, Open Floorplan, Smart Home, Stone Counters, Walk-In Closet(s)
- Laundry Features
- Inside, Laundry Room
- Window Features
- Window Coverings, Blinds, Drapes, Shutters, Window Treatments
Rooms
| Room | Dimensions | Level | Features |
|---|---|---|---|
| Balcony/Porch/Lanai | 15.2x8.4 | First | Description - Room9 |
| Bathroom 2 | First | Stone Counters, Description - Room8 | |
| Bedroom 2 | 9.8x10.1 | First | Description - Room7 |
| Den | 14.5x9.9 | First | Description - Room4 |
| Dining Room | 15.4x7.2 | First | Description - Room2 |
| Great Room | 15.4x15.8 | First | Ceiling Fan(s), Description - Room3 |
| Kitchen | First | Breakfast Bar, Double Vanity, Stone Counters, Description - Room1 | |
| Laundry | First | Description - Room10 | |
| Master Bathroom | First | Double Vanity, Stone Counters, Description - Room6 | |
| Master Bedroom | 12.1x13.7 | First | Description - Room5 |
Exterior Features
9 items
- Construction Details
- Block, Concrete, Stucco
- Exterior
- Lighting, Private Entrance, Rain Gutters
- Fencing
- Vinyl
- Lot Features
- Landscaped, Paved
- Patio And Porch
- Covered, Enclosed, Rear Porch, Screened
- Roof
- Shingle
- View
- Garden
- Waterview
- Garden
- Windows/Doors
- Window Coverings, Blinds, Drapes, Shutters, Window Treatments
Community Features
8 items
- Association Amenities
- Clubhouse, Fitness Center, Gated, Maintenance, Pool, Recreation Facilities, Security, Spa/Hot Tub
- Association Fee
- $258.08
- Association Fee Frequency
- Monthly
- Community Features
- Gated, Clubhouse, Fitness Center, Park, Pool, Sidewalks
- MLS Area
- 33953 - Port Charlotte
- Township
- 40S
- Financing Terms Available
- Cash, Conventional, FHA, VA Loan
- Roads
- Asphalt, Paved
Location
16081 Bridle Ridge St Street, Port Charlotte, FL 33953 · 33953 - Port Charlotte


Neighborhood & Commute
ZIP Code 33953
- Median household income
- $73,593
- Income per person
- $44,453
- Households
- 4,168
- Average household size
- 2.07
- Median age
- 53.6
Source: Walk Score.
Disclosure: Community information and market data powered by Constellation Data Labs. Information is deemed reliable but not guaranteed.
Schools
- Elementary School
- Liberty Elementary
- Middle School
- Murdock Middle
- High School
- Port Charlotte High
Price & Status History
- Listing updated with changes from the MLS®
- Price changed to $255,000
- Listing first seen on site
- Status changed to Active
Friends & Family
Similar Homes
For sale in Port Charlotte, townhouse, within 20% of this price.
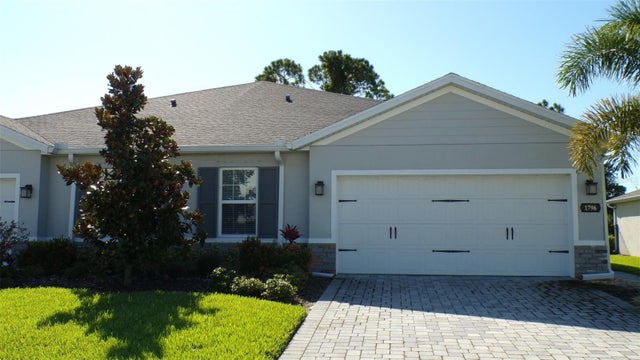 $251,500Townhouse For SaleActive2Beds2Total Baths1,470Sqft1796 W PALMS DRIVEPORT CHARLOTTE, FL 33953PALMS/WEST PORT Subdivision
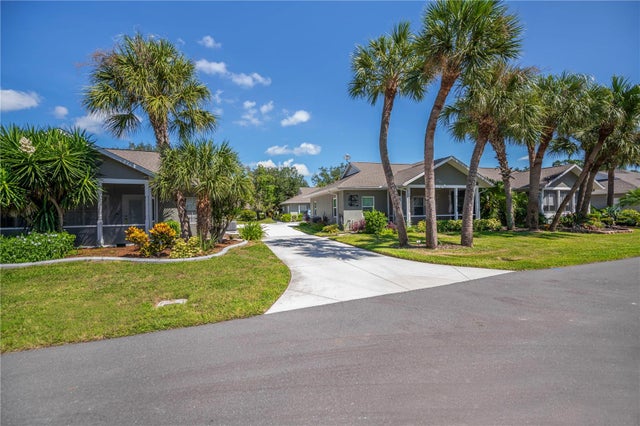 $260,000Townhouse For SaleActive2Beds2Total Baths1,191Sqft1253 RED OAK LANEPORT CHARLOTTE, FL 33948HERITAGE OAK PARK Subdivision
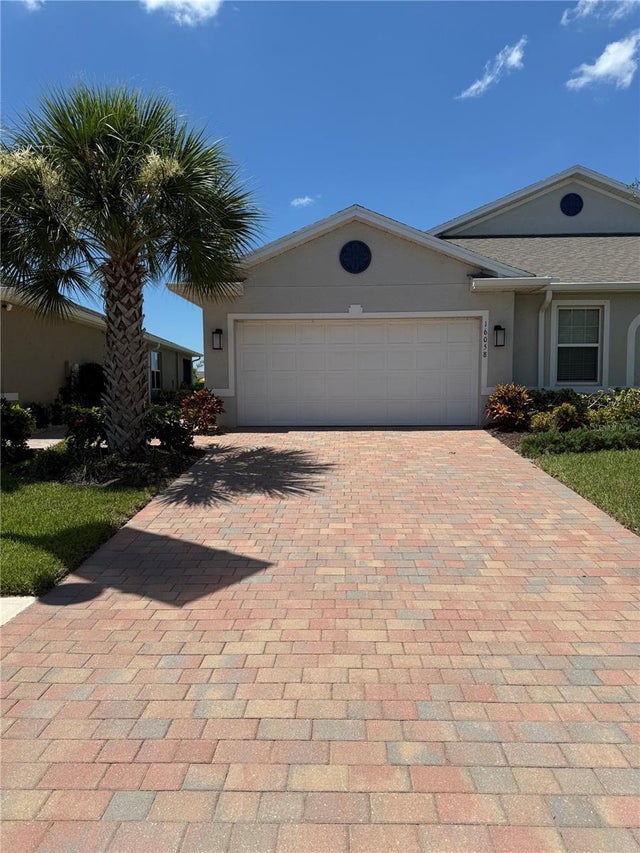 $250,000Townhouse For SaleActive2Beds2Total Baths1,516Sqft16058 BRIDLE RIDGE STREETPORT CHARLOTTE, FL 33953COVE/WEST PORT PH 1B Subdivision
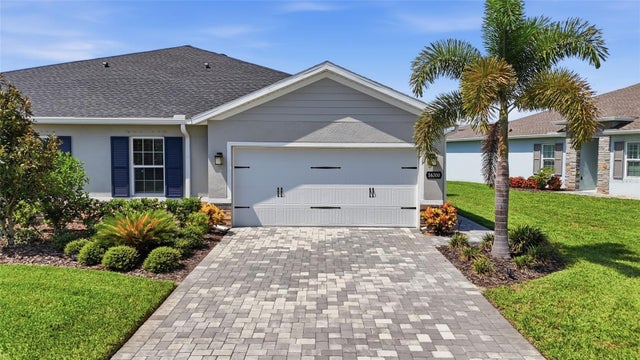 $250,000Townhouse For SaleActive3Beds2Total Baths1,470Sqft16300 COCONUT PALM DRIVEPORT CHARLOTTE, FL 33953PALMS/WEST PORT Subdivision