

For SaleSingle Family ResidenceActive
5131 Schubert Trail
North Port, FL 34287
$349,900
68 Days On Site
- 4Beds
- 2Baths2 full
- 1,828Sq Ft
- $191Per Sq Ft
- 0.13Acres
- 2024Built
- Subdivision
- Central Parc
- County
- Sarasota
- MLS®
- N6145588
Overview
Welcome to this beautifully maintained 2024-built, 4-bedroom, 2-bath Cali model by D.R. Horton, offering 1,868 square feet of living space on a premium pond lot in the gated community of Central Parc in North Port. Move-in ready and thoughtfully designed, this home offers modern finishes, an open floor plan, smart-home technology, and peaceful pond views. The attractive exterior features a paver driveway, attached two-car garage, covered entry, and manicured landscaping. Inside, the bright open-concept design seamlessly connects the kitchen, dining area, and living room for comfortable everyday living and entertaining. The kitchen features quartz countertops, white cabinetry, stainless steel appliances, recessed lighting, a walk-in pantry, and a large center island with seating. Sliding glass doors bring in natural light and frame views of the pond, while wood-look tile flooring complements the main living areas. A dedicated interior laundry room adds convenience. The split-bedroom layout provides privacy, with the primary suite positioned at the rear of the home. It features a large walk-in closet and ensuite bath with dual sinks, a tiled walk-in shower, and separate water closet. Three additional bedrooms share a full bathroom and offer flexibility for family, visitors, or a home office. Out back, enjoy beautiful pond and fountain views with no homes directly behind you, creating a peaceful setting for morning coffee, evening sunsets, or relaxing outdoors. Additional highlights include IMPACT WINDOWS and A FLOOD ZONE X LOCATION for added peace of mind. D.R. Horton’s Home Is Connected® Smart Home Technology provides convenient smartphone control of select home features. Central Parc offers an impressive array of amenities, including a resort-style pool, hot tub, clubhouse, fitness center, pickleball courts, tennis courts, and social areas within the gated community. Conveniently located near shopping, dining, golf, parks, I-75 and US 41, with easy access to Warm Mineral Springs, Wellen Park, CoolToday Park, and Southwest Florida’s beautiful Gulf Coast beaches. This move-in-ready home combines newer construction, a versatile four-bedroom layout, peaceful water views, and resort-style community amenities in one desirable North Port location.
Listing Snapshot
- Price
- $349,900
- Days On Site
- 68 Days
- Bedrooms
- 4
- Inside Area (SqFt)
- 1,828 sqft
- Total Baths
- 2
- Full Baths
- 2
- Partial Baths
- 0
- Lot Size
- 0.13 Acres
- Year Built
- 2024
- MLS® Number
- N6145588
- Status
- Active
- Property Tax
- $7,441.66 (2025)
- HOA/Condo/Coop Fees
- $241.76 monthly
- Sq Ft Source
- Public Records
Property Details
General Features
17 items
- Acres
- 0.13
- Attached Garage
- Yes
- Direction Faces
- Northeast
- Foundation
- Block
- Garage
- Yes
- Garage Spaces
- 2
- Levels
- One
- Parking
- Driveway, Garage Door Opener, Off Street, Attached
- Pets
- Cats OK, Dogs OK, Yes
- Property Sub Type
- Single Family Residence
- Security
- Gated Community, Security System, Security System Owned
- Sewer
- Public Sewer
- SqFt Total
- 2,348
- Style
- Florida
- Utilities
- Cable Available, Electricity Available, Electricity Connected, Phone Available, Sewer Connected, Underground Utilities, Water Available, Water Connected
- Water Source
- Public
- Zoning
- PCDN
Interior Features
15 items
- Appliances
- Dishwasher, Disposal, Dryer, Electric Water Heater, Microwave, Range, Refrigerator, Washer
- Cooling
- Central Air
- Flooring
- Carpet, Tile
- Furnished
- Negotiable
- Heating
- Central, Electric
- Interior
- Open Floorplan, Smart Home, Walk-In Closet(s)
- Laundry Features
- Electric Dryer Hookup, Inside, Laundry Closet, Washer Hookup
Rooms
| Room | Dimensions | Level | Features |
|---|---|---|---|
| Bedroom 2 | 14x12 | First | |
| Bedroom 3 | 12x11 | First | |
| Bedroom 4 | 11x10 | First | |
| Dining Room | First | ||
| Kitchen | 17x9 | First | |
| Laundry | 6x6 | First | |
| Living Room | 16x16 | First | |
| Master Bedroom | 15x12 | First |
Exterior Features
10 items
- Construction Details
- Block, Stucco
- Exterior
- Lighting, Rain Gutters, Tennis Court(s)
- Lot Features
- Cleared, Landscaped, Paved, Waterfront
- Patio And Porch
- Covered, Rear Porch
- Roof
- Shingle
- View
- Lake, Water
- Waterfront
- Yes
- Waterfront Features
- Lake Front
- Waterview
- Lake, Water
- Windows/Doors
- Sliding Doors
Community Features
8 items
- Association Amenities
- Fitness Center, Gated, Maintenance, Pool, Tennis Court(s)
- Association Fee
- $241.76
- Association Fee Frequency
- Monthly
- Community Features
- Gated, Clubhouse, Fitness Center, Pool, Sidewalks, Tennis Court(s), Street Lights
- MLS Area
- 34287 - North Port/Venice
- Township
- 39
- Financing Terms Available
- Cash, Conventional, FHA, VA Loan
- Roads
- Asphalt
Location
5131 Schubert Trail, North Port, FL 34287 · 34287 - North Port/Venice


Neighborhood & Commute
ZIP Code 34287
- Median household income
- $62,768
- Income per person
- $36,089
- Households
- 13,370
- Average household size
- 2.08
- Median age
- 54.6
Source: Walk Score.
Disclosure: Community information and market data powered by Constellation Data Labs. Information is deemed reliable but not guaranteed.
Schools
- Elementary School
- Glenallen Elementary
- Middle School
- Heron Creek Middle
- High School
- North Port High
Price & Status History
- Listing updated with changes from the MLS®
- Price changed to $349,900
- Listing first seen on site
- Status changed to Active
Friends & Family
Similar Homes
For sale in North Port, single family residence, within 20% of this price.
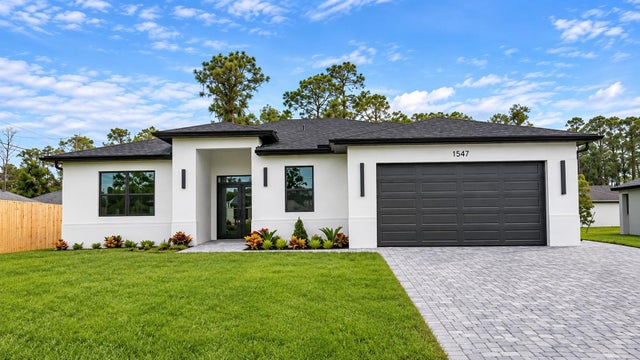 New Listing · 3 days on site$404,000Single Family Residence For SaleActive4Beds3Total Baths2,000Sqft1547 GERANIUM AVENUENORTH PORT, FL 342881587 - PORT CHARLOTTE SUB 33 Subdivision
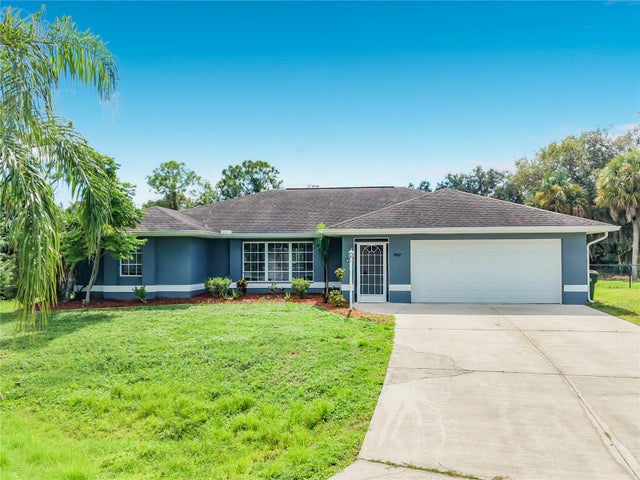 $405,000Single Family Residence For SaleActive3Beds2Total Baths2,556Sqft4907 ALFA TERRACENORTH PORT, FL 34286PORT CHARLOTTE SUB 02 Subdivision
 New Listing · 3 weeks on site$405,000Single Family Residence For SaleActive3Beds2Total Baths1,374Sqft5138 ADINA CIRCLENORTH PORT, FL 34291PORT CHARLOTTE SUB 18 Subdivision
 $405,500Single Family Residence For SaleActive4Beds2Total Baths2,151Sqft2846 AFAR AVE.NORTH PORT, FL 34286PORT CHARLOTTE SUB 06 Subdivision