

For SaleSingle Family ResidenceActive
5512 74th Place E
Ellenton, FL 34222
$770,000
133 Days On Site
- 5Beds
- 4Baths3 full, 1 half
- 3,179Sq Ft
- $242Per Sq Ft
- 0.35Acres
- 2011Built
- Subdivision
- Oakleaf Hammock Ph III
- County
- Manatee
- MLS®
- N6144904
Overview
Virtually Staged. NEW PRICE IMPROVEMENT! MOTIVATED SELLERS! Some homes check the boxes. This one goes well beyond them.
Now offered at an attractive new price of $770,000, this beautifully updated 5 bedroom, 3.5 bath pool home is set on one of the largest homesites in the gated Oakleaf Hammock community. The sellers are ready to make a move and welcome all fair and reasonable offers! Situated on an expansive 0.35 acre lot, this home brings together thoughtful upgrades, exceptional privacy, and outdoor living in a way that's hard to find.
The list of improvements is extensive, beginning with a new roof (2025), both HVAC systems replaced in 2023, all new impact glass windows (2026), and a whole home generator that provides peace of mind year round.
Step inside and you'll immediately notice the warmth and durability of the premium luxury vinyl plank flooring installed throughout the first floor in 2024. Unlike builder grade products, this high end flooring was selected for its exceptional quality, realistic wood appearance, and timeless style. The living room is anchored by one of the home's true showpieces, a custom floor to ceiling stone fireplace featuring a sleek electric insert with integrated LED lighting that transforms the space into an inviting gathering area. Electric sunshades in the living room provide comfort and convenience while framing views of the beautifully landscaped backyard.
The thoughtfully designed floor plan is equally impressive, offering a convenient first floor half bath for guests while keeping the private bedroom spaces separate upstairs. A spacious upstairs loft provides incredible flexibility and can easily serve as a second living area, media room, playroom, or home office. Updated bathroom vanities throughout the home add a fresh, modern touch while complementing the extensive list of improvements.
The backyard was designed to be enjoyed, not just admired. Surrounded by lush professional landscaping that creates exceptional privacy, you'll find a sparkling pool and spa, expansive paver patio, and custom fire pit perfectly positioned to enjoy breathtaking Florida sunsets. Whether hosting friends and family or enjoying a quiet evening outdoors, this space feels like your own private retreat.
Even the oversized three car garage has been thoughtfully upgraded with its own mini split air conditioning system, high lift garage door openers, and plenty of room for vehicles, storage, a workshop, or hobbies.
With five spacious bedrooms, three and a half bathrooms, generous living spaces, and countless updates already completed, this home offers the rare opportunity to simply move in and enjoy.
Residents of Oakleaf Hammock enjoy the privacy of a gated entrance along with a community park and playground, all while being conveniently located just minutes from I 75, shopping, dining, schools, and an easy drive to the Gulf Coast's world famous beaches.
A newly improved price and an extensive list of major upgrades already completed make this an opportunity worth exploring. If you've been considering this home, now is the time to take another look!
Beautifully updated. Exceptionally maintained. Designed for everyday living, effortless entertaining, and unforgettable sunsets. This is more than just a house. It's a home that has been thoughtfully improved and meticulously cared for, ready for its next chapter.
Listing Snapshot
- Price
- $770,000
- Days On Site
- 133 Days
- Bedrooms
- 5
- Inside Area (SqFt)
- 3,179 sqft
- Total Baths
- 4
- Full Baths
- 3
- Partial Baths
- 1
- Lot Size
- 0.35 Acres
- Year Built
- 2011
- MLS® Number
- N6144904
- Status
- Active
- Property Tax
- $5,205 (2025)
- HOA/Condo/Coop Fees
- $149 monthly
- Sq Ft Source
- Public Records
Property Details
General Features
17 items
- Acres
- 0.35
- Attached Garage
- Yes
- Direction Faces
- West
- Foundation
- Slab
- Garage
- Yes
- Garage Spaces
- 3
- Levels
- Two
- Number Of Stories
- 2
- Parking
- Attached
- Pets
- Yes
- Property Sub Type
- Single Family Residence
- Security
- Gated Community, Smoke Detector(s)
- Sewer
- Public Sewer
- SqFt Total
- 4,264
- Utilities
- Cable Available, Cable Connected, Electricity Connected, Sewer Connected, Water Connected
- Water Source
- None
- Zoning
- PDR
Interior Features
26 items
- Appliances
- Convection Oven, Dishwasher, Disposal, Dryer, Electric Water Heater, Exhaust Fan, Microwave, Refrigerator, Washer
- Cooling
- Central Air
- Fireplace
- Yes
- Fireplace Features
- Electric
- Flooring
- Carpet, Ceramic Tile
- Furnished
- Unfurnished
- Heating
- Central, Electric
- Interior
- Crown Molding, Eat-in Kitchen, High Ceilings, Stone Counters, Walk-In Closet(s)
- Laundry Features
- Inside, Laundry Room
- Spa
- Yes
- Window Features
- Window Coverings, Blinds, Insulated Windows, Storm Window(s), Window Treatments
Rooms
| Room | Dimensions | Level | Features |
|---|---|---|---|
| Balcony/Porch/Lanai | 28x10 | First | |
| Bathroom 2 | 6x5 | First | |
| Bathroom 3 | 11x5 | Second | |
| Bathroom 4 | 14x5 | Second | |
| Bedroom 2 | 13x12 | Second | |
| Bedroom 3 | 14x11 | Second | |
| Bedroom 4 | 14x10 | Second | |
| Bedroom 5 | 12x10 | Second | |
| Den | 13x12 | First | |
| Dining Room | 12x11 | First | |
| Kitchen | 16x12 | First | |
| Living Room | 19x18 | First | |
| Loft | 26x19 | Second | |
| Master Bathroom | 12x11 | First | |
| Master Bedroom | 18x14 | First |
Exterior Features
11 items
- Construction Details
- Block, Stucco
- Exterior
- Fire Pit, Lighting, Rain Gutters
- Lot Features
- Level, Private, Paved
- Pool Features
- Gunite, Heated, In Ground, Salt Water, Screen Enclosure, Private
- Private Pool
- Yes
- Roof
- Shingle
- Spa
- Yes
- Spa Features
- Above Ground
- View
- Trees/Woods
- Waterview
- Trees/Woods
- Windows/Doors
- Window Coverings, Blinds, Insulated Windows, Storm Window(s), Window Treatments
Community Features
7 items
- Association Fee
- $447.0
- Association Fee Frequency
- Quarterly
- Community Features
- Gated, Park, Playground
- MLS Area
- 34222 - Ellenton
- Township
- 33S
- Financing Terms Available
- Cash, Conventional, USDA Loan
- Roads
- Asphalt
Location
5512 74th Place E, Ellenton, FL 34222 · 34222 - Ellenton


Neighborhood & Commute
ZIP Code 34222
- Median household income
- $60,151
- Income per person
- $35,799
- Households
- 6,913
- Average household size
- 2.13
- Median age
- 52.0
Source: Walk Score.
Disclosure: Community information and market data powered by Constellation Data Labs. Information is deemed reliable but not guaranteed.
Schools
- Elementary School
- Virgil Mills Elementary
- Middle School
- Buffalo Creek Middle
- High School
- Palmetto High
Price & Status History
- Listing updated with changes from the MLS®
- Price changed to $770,000
- Status changed to Active
- Listing first seen on site
Friends & Family
Similar Homes
For sale in Ellenton, single family residence, within 20% of this price.
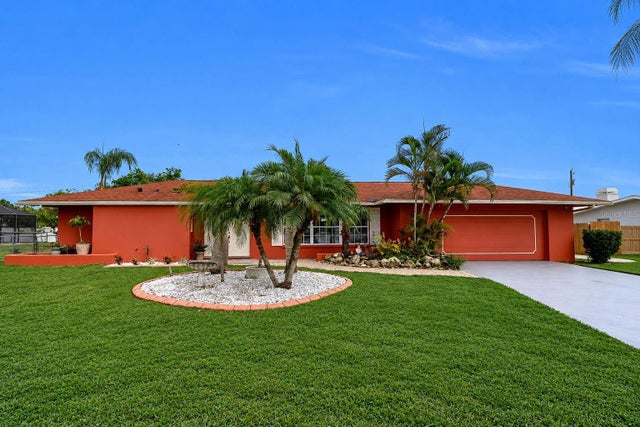 $774,000Single Family Residence For SaleActive4Beds4Total Baths1,918Sqft332 SHORE DRIVEELLENTON, FL 34222HIGHLAND SHORES SECOND UNIT Subdivision
 $749,900Single Family Residence For SaleActive3Beds2Total Baths2,500Sqft341 SHORE DRIVEELLENTON, FL 34222HIGHLAND SHORES THIRD UNIT Subdivision
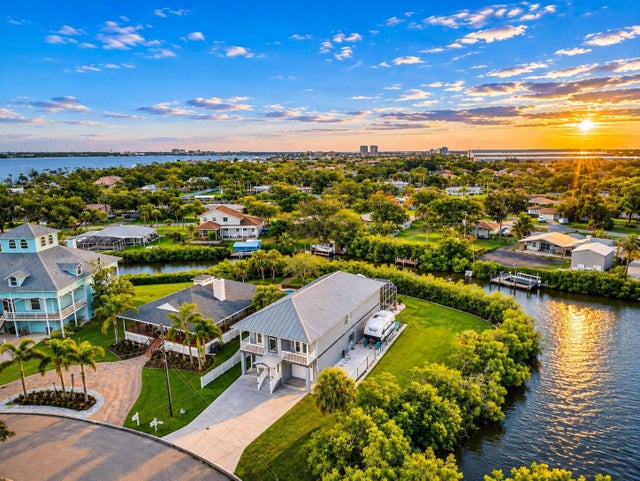 New Listing · a week on site$795,000Single Family Residence For SaleActive3Beds2Total Baths2,008Sqft501 SALLY LEE DRIVEELLENTON, FL 34222IBIS ISLE Subdivision
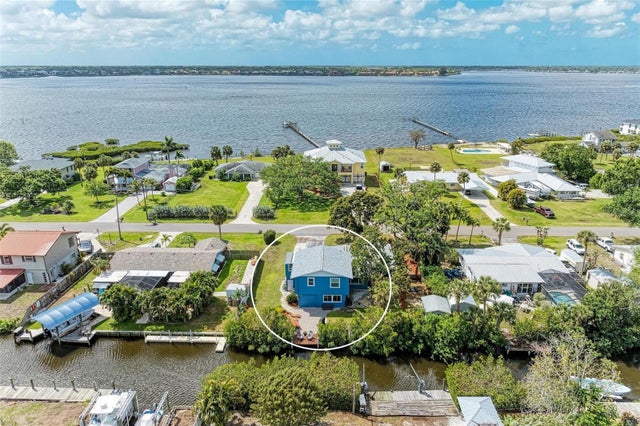 $647,000Single Family Residence For SaleActive4Beds3Total Baths2,675Sqft4518 7TH STREET COURT EELLENTON, FL 34222MANALEE Subdivision