

For SaleCondominiumActive
10051 Crooked Creek Drive 102
Venice, FL 34293
$359,000
135 Days On Site
- 2Beds
- 2Baths2 full
- 1,379Sq Ft
- $260Per Sq Ft
- 2020Built
- Subdivision
- Sarasota National
- County
- Sarasota
- MLS®
- N6144902
Overview
SELLER MOTIVATED - PRICE IMPROVEMENT! Quiet Luxury, Exceptionally Curated. Welcome to a home where elevated design and impeccable craftsmanship converge. Tucked away on a quiet cul-de-sac street within the sought-after community of Sarasota National, this extraordinary ground-floor condominium has been meticulously reimagined with an uncompromising commitment to quality, creating a home that is as timeless as it is distinctive. Offering two bedrooms, two bathrooms, and a one-car garage, the open-concept floor plan is enhanced by volume ceilings, crown molding throughout, and an abundance of natural light. At the heart of the home is the completely redesigned chef's kitchen - a true masterpiece. Rich porcelain countertops cascade into a dramatic waterfall island with a matching full-height backsplash, creating a striking focal point for everyday living and entertaining alike. A composite sink, Samsung induction range, slide-out cabinet drawers, and soft-close doors and drawers complete this luxurious yet functional space. The main living area has been elevated with a custom-built media wall featuring an elegant LED electric fireplace and shelf accent lighting, providing warmth, architectural interest, and a polished centerpiece. Throughout the main living areas, you'll find Robb & Stuckey "Duchateau" engineered hardwood flooring complemented by 5-inch baseboards, exemplifying timeless beauty, while the California Closets-designed primary walk-in closet maximizes both organization and style. The primary suite continues the home's contemporary aesthetic with luxurious micro-cement flooring that creates a clean, seamless ambiance. The primary en suite bathroom features a dual-sink vanity with quartz countertops and a spacious walk-in shower with a sleek, frameless glass door. The guest bathroom is equally impressive, showcasing an elegant micro-cement finish throughout the floor, shower walls, and built-in shelves. It is complemented by an Olive & David light fixture, a glass tub enclosure door, and an integrated granite sink that evokes the feel of a boutique luxury hotel. Beyond the interior, the home's peaceful preserve view provides a private backdrop for ideal Florida outdoor living. The screened lanai is finished with travertine flooring, creating the perfect place to enjoy the tranquil natural surroundings. Practical luxuries have not been overlooked. The spacious laundry room has been thoughtfully enhanced with additional cabinetry above the washer and dryer, along with an oversized storage closet that provides exceptional organization. Impact windows and slider provide peace of mind, complemented by the home's desirable Flood Zone 'X' location. In the garage you'll discover an electric panel surge protector, insulated garage door, and an EV charger which adds modern convenience. Every inch of this residence reflects thoughtful design and exceptional attention to detail. Located within the amenity-rich, gated community of Sarasota National, residents enjoy an exceptional lifestyle featuring a resort-style pool, state-of-the-art fitness center, pickleball and tennis courts, tiki bar & dining, numerous social activities, dog park, and miles of scenic walking and biking trails - all just minutes from the Gulf beaches, Downtown Venice, Wellen Park, shopping, and dining. This is a rare opportunity to own a truly one-of-a-kind residence where luxury is defined by thoughtful design and uncompromising quality.
Listing Snapshot
- Price
- $359,000
- Days On Site
- 135 Days
- Bedrooms
- 2
- Inside Area (SqFt)
- 1,379 sqft
- Total Baths
- 2
- Full Baths
- 2
- Partial Baths
- 0
- Lot Size
- N/A
- Year Built
- 2020
- MLS® Number
- N6144902
- Status
- Active
- Property Tax
- $4,159.22 (2025)
- HOA/Condo/Coop Fees
- $402 monthly
- Sq Ft Source
- Public Records
Property Details
General Features
16 items
- Attached Garage
- Yes
- Direction Faces
- West
- Foundation
- Slab
- Garage
- Yes
- Garage Spaces
- 1
- Levels
- One
- Number Of Stories
- 1
- Parking
- Attached
- Pets
- Number Limit, Size Limit, Yes
- Property Sub Type
- Condominium
- Security
- Gated Community
- Sewer
- Public Sewer
- SqFt Total
- 1,832
- Utilities
- Cable Available, Cable Connected, Electricity Connected, Sewer Connected, Underground Utilities, Water Connected
- Water Source
- Public
- Zoning
- RE1
Interior Features
17 items
- Appliances
- Convection Oven, Dishwasher, Dryer, Microwave, Range, Refrigerator, Washer
- Cooling
- Central Air
- Fireplace
- Yes
- Fireplace Features
- Electric, Insert
- Flooring
- Carpet, Concrete, Hardwood
- Furnished
- Negotiable
- Heating
- Electric
- Interior
- Crown Molding, Eat-in Kitchen, High Ceilings, Open Floorplan, Stone Counters, Tray Ceiling(s), Walk-In Closet(s)
- Laundry Features
- Inside, Laundry Room
- Window Features
- Storm Window(s)
Rooms
| Room | Dimensions | Level | Features |
|---|---|---|---|
| Balcony/Porch/Lanai | 17x8 | First | |
| Bathroom 2 | 10x7 | First | |
| Bedroom 2 | 10x11 | First | Ceiling Fan(s) |
| Kitchen | 15x13 | First | Breakfast Bar, Kitchen Island |
| Living Room | 18x15 | First | Ceiling Fan(s) |
| Master Bathroom | 10x9 | First | Double Vanity |
| Master Bedroom | 13x12 | First | Ceiling Fan(s) |
Exterior Features
7 items
- Construction Details
- Block
- Exterior
- Private Entrance
- Patio And Porch
- Covered, Screened
- Roof
- Tile
- View
- Park/Greenbelt, Trees/Woods
- Waterview
- Park/Greenbelt, Trees/Woods
- Windows/Doors
- Storm Window(s)
Community Features
8 items
- Association Amenities
- Cable TV, Clubhouse, Fitness Center, Gated, Golf Course, Maintenance, Other, Playground, Pool, Recreation Facilities, Spa/Hot Tub, Tennis Court(s)
- Association Fee
- $1206.0
- Association Fee Frequency
- Quarterly
- Community Features
- Gated, Clubhouse, Fitness Center, Golf, Playground, Pool, Restaurant, Sidewalks, Tennis Court(s)
- MLS Area
- 34293 - Venice
- Township
- 39S
- Financing Terms Available
- Cash, Conventional
- Roads
- Asphalt
Location
10051 Crooked Creek Drive 102, Venice, FL 34293 · 34293 - Venice


Neighborhood & Commute
ZIP Code 34293
- Median household income
- $79,896
- Income per person
- $51,643
- Households
- 24,907
- Average household size
- 2.01
- Median age
- 60.0
Source: Walk Score.
Disclosure: Community information and market data powered by Constellation Data Labs. Information is deemed reliable but not guaranteed.
Price & Status History
- Listing updated with changes from the MLS®
- Price changed to $359,000
- Listing first seen on site
- Status changed to Active
Friends & Family
Similar Homes
For sale in Venice, condominium, within 20% of this price.
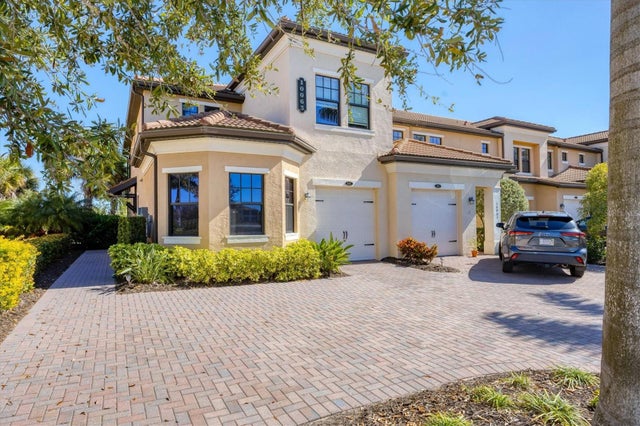 $375,000Condominium For SaleActive3Beds2Total Baths1,595Sqft10063 CROOKED CREEK DRIVE 101VENICE, FL 34293SARASOTA NATIONAL Subdivision
 New Listing · 3 weeks on site$375,996Condominium For SaleActive3Beds2Total Baths1,741Sqft12894 SANTA MONICA COURT 59-101VENICE, FL 34293TBD Subdivision
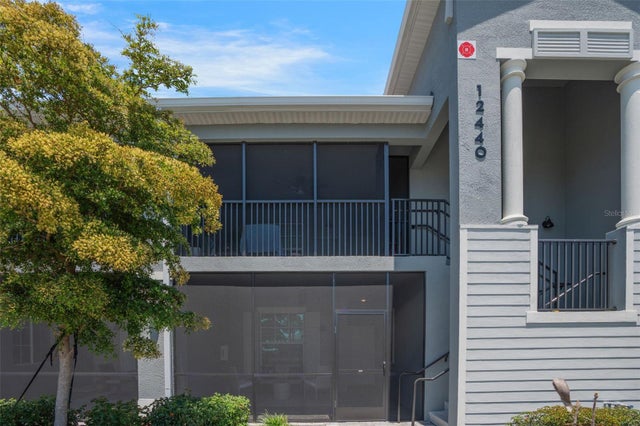 $379,000Condominium For SaleActive2Beds2Total Baths1,353Sqft12440 WELLEN GOLF STREET 105VENICE, FL 34293WELLEN PARK GOLF AND COUNTRY CLUB Subdivision
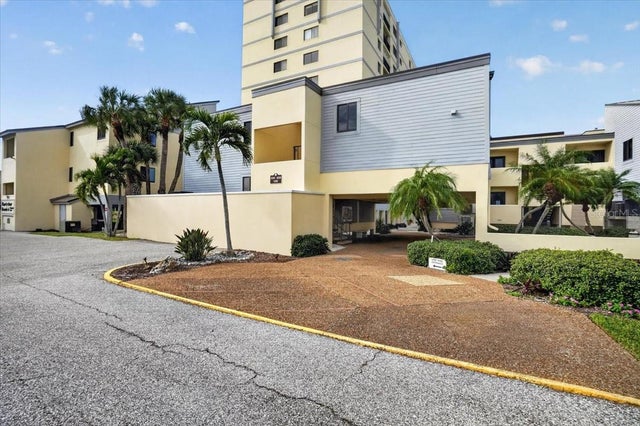 New Listing · 2 weeks on site$379,000Condominium For SaleActive1Beds1Total Baths805Sqft700 GOLDEN BEACH BOULEVARD 130VENICE, FL 34285MACARTHUR BEACH Subdivision