

For SaleSingle Family ResidenceActive
340 Portofino Drive
Punta Gorda, FL 33950
$899,000
135 Days On Site
- 4Beds
- 3Baths3 full
- 3,241Sq Ft
- $277Per Sq Ft
- 0.22Acres
- 1988Built
- Subdivision
- Punta Gorda Isles Sec 15
- County
- Charlotte
- MLS®
- N6144684
Overview
Virtually Staged. HUGE PRICE REDUCTION! Sailboat water, no bridges to the Gulf, a 10,000 lb boat lift, and room for a 37+ foot vessel or larger right in your backyard. Welcome to one of Burnt Store Isles' most impressive waterfront estates, where the lifestyle sells itself before you ever step inside. Tucked away on a quiet cul-de-sac in Burnt Store Isles, this elevated Craftsman-style home makes a statement from the moment you arrive. Steps lead up to an expansive covered front porch, the kind of space that immediately tells you this home lives differently than everything else on the market. With 77 feet of saltwater canal frontage, direct bridge-free Gulf access, and 3,241 square feet of heated living space plus an additional 1,229 square feet of covered outdoor areas, this 4-bedroom, 3-bathroom two-story residence checks every box for the serious Florida waterfront buyer. Inside, a dramatic two-story foyer sets the tone with soaring ceilings and an open staircase. The chef's kitchen features solid wood shaker cabinets, stone countertops, and stainless steel appliances, all overlooking the pool, canal, and dock. Multiple French doors connect the living and dining areas to the outdoors, and wide-plank 12x48 tile runs continuously throughout the entire home. A wood-burning stone fireplace with stone surround anchors the living room, while crown molding and high ceilings carry through every space. The main floor includes three bedrooms, two full bathrooms, and a generously sized laundry room with utility sink, folding station, and cabinetry. Upstairs, the private primary suite spans approximately 775 square feet and opens to a screened balcony with sweeping canal views. The ensuite bathroom features a double vanity, dedicated dressing vanity, garden tub, and separate glass-enclosed shower. A custom walk-in closet measuring 18x13 completes the retreat. Step outside to a 30x15 screened, heated pool with a newly replaced screen enclosure (2023), surrounded by covered lanai space ideal for year-round entertaining. The concrete dock with electric and water supply and 10,000 lb lift are ready for use. This is true sailboat water with no bridges between you and the Gulf, meaning unrestricted access to Charlotte Harbor and beyond. The seawall is concrete and maintained by the City of Punta Gorda through the Burnt Store Isles Canal Maintenance District, removing that expense and responsibility from the homeowner entirely. A fully fenced yard with iron fencing keeps the breeze flowing while a lawn irrigation system keeps everything green year round. Major updates are already done: roof replaced (2023), pool screen enclosure replaced (2023), two zoned A/C systems (replaced 2022 and 2024), two water heaters replaced (2022), ductwork cleanout (2022), and concrete dock rebuild (2022). An oversized two-car garage with workbench, storage space and attic access rounds out the package. Twin Isles Country Club is approximately one mile away and offers golf, tennis, and dining with a separate membership. Furnishings negotiable. SOME PHOTOS MAY BE VIRTUALLY STAGED.
Listing Snapshot
- Price
- $899,000
- Days On Site
- 135 Days
- Bedrooms
- 4
- Inside Area (SqFt)
- 3,241 sqft
- Total Baths
- 3
- Full Baths
- 3
- Partial Baths
- 0
- Lot Size
- 0.22 Acres
- Year Built
- 1988
- MLS® Number
- N6144684
- Status
- Active
- Property Tax
- $11,759 (2025)
- HOA/Condo/Coop Fees
- $4.17 monthly
- Sq Ft Source
- Public Records
Property Details
General Features
18 items
- Acres
- 0.22
- Attached Garage
- Yes
- Direction Faces
- Southeast
- Foundation
- Slab
- Garage
- Yes
- Garage Spaces
- 2
- Levels
- Two
- Number Of Stories
- 2
- Parking
- Driveway, Garage Door Opener, Oversized, Attached
- Pets
- Yes
- Property Sub Type
- Single Family Residence
- Security
- Smoke Detector(s)
- Sewer
- Public Sewer
- SqFt Total
- 4,469
- Style
- Craftsman, Florida
- Utilities
- Cable Available, Electricity Connected, Sewer Connected, Underground Utilities, Water Connected
- Water Source
- Public
- Zoning
- GS-3.5
Interior Features
25 items
- Appliances
- Dishwasher, Disposal, Dryer, Exhaust Fan, Microwave, Range, Range Hood, Refrigerator, Washer
- Cooling
- Central Air, Zoned
- Fireplace
- Yes
- Fireplace Features
- Living Room, Stone, Wood Burning
- Flooring
- Tile
- Furnished
- Negotiable
- Heating
- Central, Electric, Zoned
- Interior
- Crown Molding, Eat-in Kitchen, High Ceilings, Stone Counters, Walk-In Closet(s)
- Laundry Features
- Inside, Laundry Room
- Window Features
- Drapes, Storm Window(s)
Rooms
| Room | Dimensions | Level | Features |
|---|---|---|---|
| Balcony/Porch/Lanai | 10x19 | Second | |
| Bathroom 2 | 6x11 | First | |
| Bathroom 3 | 6x12 | First | |
| Bedroom 2 | 11x11 | First | |
| Bedroom 3 | 11x15 | First | |
| Bedroom 4 | 11x15 | First | |
| Dinette | 7x15 | First | |
| Dining Room | 14x19 | First | |
| Family Room | 15x15 | First | |
| Foyer | 10x15 | First | |
| Kitchen | 14x15 | First | |
| Laundry | 6x15 | First | |
| Living Room | 15x35 | First | |
| Master Bathroom | 13x20 | Second | |
| Master Bedroom | 16x19 | Second |
Exterior Features
13 items
- Construction Details
- Brick, Vinyl Siding, Frame
- Exterior
- Balcony, Lighting, Private Entrance, Rain Gutters, Storage, Dock
- Fencing
- Fenced, Other
- Lot Features
- Cul-De-Sac, Landscaped, Near Golf Course, Paved, Waterfront
- Patio And Porch
- Covered, Deck, Enclosed, Front Porch, Screened
- Pool Features
- Gunite, Heated, In Ground, Pool Sweep, Screen Enclosure, Private
- Private Pool
- Yes
- Roof
- Metal
- View
- Canal, Water, Pool
- Waterfront
- Yes
- Waterfront Features
- Canal Front
- Waterview
- Canal, Water, Pool
- Windows/Doors
- Drapes, Storm Window(s)
Community Features
7 items
- Association Fee
- $50.0
- Association Fee Frequency
- Annually
- Community Features
- Golf, Sidewalks, Tennis Court(s)
- MLS Area
- 33950 - Punta Gorda
- Township
- 41
- Financing Terms Available
- Cash, Conventional, VA Loan
- Roads
- Asphalt, Paved
Location
340 Portofino Drive, Punta Gorda, FL 33950 · 33950 - Punta Gorda


Neighborhood & Commute
ZIP Code 33950
- Median household income
- $71,649
- Income per person
- $48,794
- Households
- 13,307
- Average household size
- 1.85
- Median age
- 62.0
Source: Walk Score.
Disclosure: Community information and market data powered by Constellation Data Labs. Information is deemed reliable but not guaranteed.
Price & Status History
- Listing updated with changes from the MLS®
- Price changed to $899,000
- Status changed to Active
- Listing first seen on site
Friends & Family
Similar Homes
For sale in Punta Gorda, single family residence, within 20% of this price.
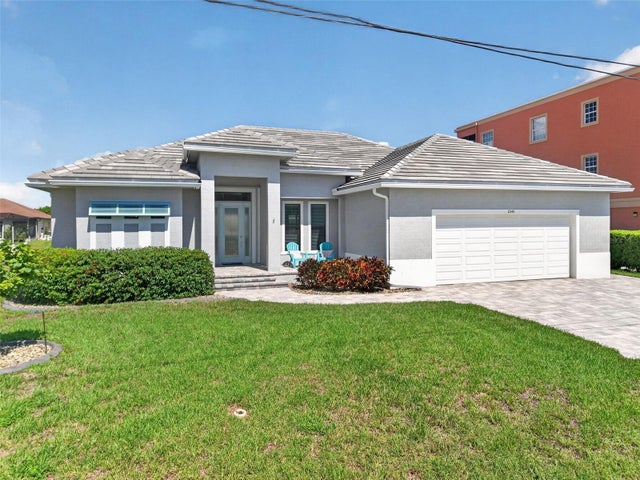 $922,500Single Family Residence For SaleActive3Beds2Total Baths2,231Sqft1340 MEDITERRANEAN DRIVEPUNTA GORDA, FL 33950PUNTA GORDA ISLES SEC 07 Subdivision
 $925,000Single Family Residence For SaleActive3Beds3Total Baths2,748Sqft436 VALLETTA COURTPUNTA GORDA, FL 33950PUNTA GORDA ISLES SEC 15 Subdivision
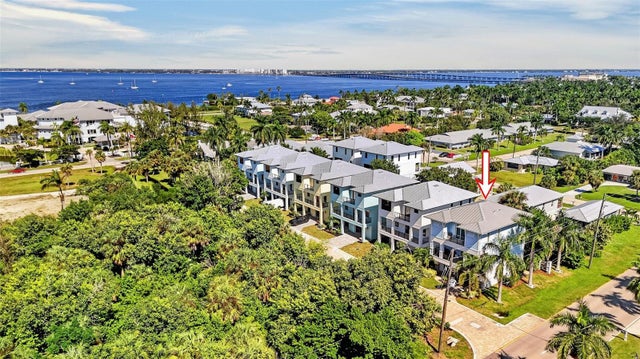 New Listing · 2 weeks on site$925,000Single Family Residence For SaleActive3Beds3Total Baths1,879Sqft950 W OLYMPIA AVENUEPUNTA GORDA, FL 33950PUNTA GORDA Subdivision
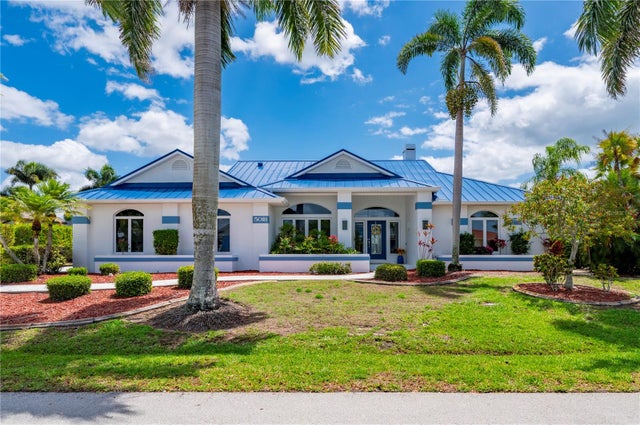 $925,000Single Family Residence For SaleActive3Beds3Total Baths2,585Sqft5018 CAPTIVA COURTPUNTA GORDA, FL 33950PUNTA GORDA ISLES SEC 12 Subdivision