

For SaleSingle Family ResidenceActive
10408 Sea Breeze Ridge Drive
Englewood, FL 34223
$725,000
181 Days On Site
- 3Beds
- 3Baths3 full
- 2,131Sq Ft
- $340Per Sq Ft
- 0.15Acres
- 2024Built
- Subdivision
- Beachwalk By Manasota Key
- County
- Sarasota
- MLS®
- N6144173
Overview
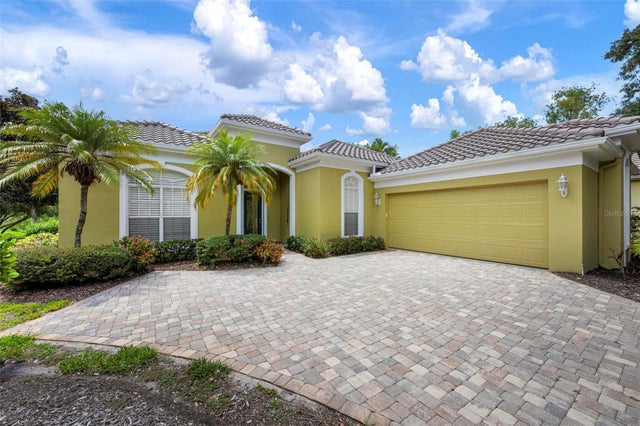
Welcome to this beautifully appointed 3 bedroom 3 bath Mystique model home located ON THE WATER in the highly desirable Beachwalk by Manasota Key community. ONLY 2.5 MILES TO THE BEACH. This thoughtfully designed home offers a bright, open-concept layout that blends comfort, style, and everyday functionality ideal for embracing the Florida lifestyle. CAN BE SOLD COMPLETELY TURNKEY! And have No stress trying to furnish this home. The spacious kitchen serves as the heart of the home, featuring 42' white shaker cabinets, Quartz countertops, center island and modern stainless steel appliances GAS COOKING, all flowing seamlessly into the main living and dining areas. The 8 FOOT EXTERIOR DOORS and Natural light enhances the airy feel, creating a warm and inviting atmosphere throughout. IMPACT GLASS WINDOWS & DOORS. The private primary suite provides a relaxing retreat with a well-appointed bathroom featuring the extra large shower, double sinks and a spacious walk-in closet, while the additional bedrooms and FLEX room living space offers versatility for guests or a home office. EXIT THE ZERO CORNER DOORS TO THE EXTENDED LANAI which adds to the space with indoor/outdoor living in mind. The perfect outdoor space for enjoying morning coffee, evening sunsets, or entertaining friends and family. Enjoy a resort style lifestyle which includes the ON-SITE HIGH TIDE TIKI BAR, the Waterline upscale restaurant (opening in 2026), 21 sports courts for PICKLEBALL, tennis, and bocce ball, a RESORT STYLE POOL with beach entry and attached lap pool, hot tub, amenities center, Cafe', fitness center, boardwalk, Veterans memorial park, community garden, dog park, and miles of trails. The full time activity directors ensure a vibrant and engaging social calendar. Conveniently located near some of Florida’s most beautiful BEACHES, BOATING, exceptional dining, shopping, schools, and endless outdoor recreation. This home offers the perfect blend of luxury, comfort, and location, so don't miss your opportunity to live in Paradise, where everyday feels like a vacation!
Listing Snapshot
- Price
- $725,000
- Days On Site
- 181 Days
- Bedrooms
- 3
- Inside Area (SqFt)
- 2,131 sqft
- Total Baths
- 3
- Full Baths
- 3
- Partial Baths
- 0
- Lot Size
- 0.15 Acres
- Year Built
- 2024
- MLS® Number
- N6144173
- Status
- Active
- Property Tax
- $6,553 (2025)
- HOA/Condo/Coop Fees
- $386.28 monthly
- Sq Ft Source
- Public Records
Property Details
General Features
17 items
- Acres
- 0.15
- Attached Garage
- Yes
- Direction Faces
- South
- Foundation
- Block, Concrete Perimeter, Slab
- Garage
- Yes
- Garage Spaces
- 2
- Levels
- One
- Parking
- Driveway, Garage Door Opener, Attached
- Pets
- Cats OK, Dogs OK, Number Limit, Yes
- Property Sub Type
- Single Family Residence
- Security
- Gated Community, Smoke Detector(s)
- Sewer
- Public Sewer
- SqFt Total
- 2,958
- Style
- Mediterranean
- Utilities
- Cable Available, Natural Gas Available, Cable Connected, Electricity Connected, Natural Gas Connected, Sewer Connected, Underground Utilities, Water Connected
- Water Source
- Public
- Zoning
- SAPD
Interior Features
16 items
- Appliances
- Convection Oven, Cooktop, Dishwasher, Disposal, Dryer, Gas Water Heater, Microwave, Refrigerator, Washer
- Cooling
- Central Air
- Flooring
- Tile
- Furnished
- Negotiable
- Heating
- Central
- Interior
- Eat-in Kitchen, High Ceilings, Open Floorplan, Smart Home, Tray Ceiling(s), Walk-In Closet(s)
- Laundry Features
- Gas Dryer Hookup, Inside, Laundry Room, Washer Hookup
- Window Features
- Blinds, Low Emissivity Windows
Rooms
| Room | Dimensions | Level | Features |
|---|---|---|---|
| Bedroom 2 | 11x11 | First | |
| Bedroom 3 | 10x10 | First | |
| Dining Room | 10x12.6 | First | |
| Great Room | 14x18 | First | |
| Kitchen | 18x11 | First | Pantry |
| Laundry | First | ||
| Master Bedroom | 14x16 | First | Double Vanity |
| Office | 12x10 | First |
Exterior Features
8 items
- Construction Details
- Stucco
- Exterior
- Lighting, Private Entrance, Rain Gutters
- Lot Features
- Landscaped, Level, Paved
- Patio And Porch
- Covered, Screened
- Roof
- Tile
- View
- Lake, Water
- Waterview
- Lake, Water
- Windows/Doors
- Blinds, Low Emissivity Windows
Community Features
8 items
- Association Amenities
- Clubhouse, Fitness Center, Gated, Maintenance, Pool, Recreation Facilities, Spa/Hot Tub, Tennis Court(s), Trail(s)
- Association Fee
- $386.28
- Association Fee Frequency
- Monthly
- Community Features
- Gated, Clubhouse, Fitness Center, Pool, Restaurant, Sidewalks, Tennis Court(s), Street Lights
- MLS Area
- 34223 - Englewood
- Township
- 40
- Financing Terms Available
- Cash, Conventional, FHA, VA Loan
- Roads
- Asphalt
Location
10408 Sea Breeze Ridge Drive, Englewood, FL 34223 · 34223 - Englewood


Neighborhood & Commute
ZIP Code 34223
- Median household income
- $66,836
- Income per person
- $52,938
- Households
- 10,544
- Average household size
- 1.83
- Median age
- 67.0
Source: Walk Score.
Disclosure: Community information and market data powered by Constellation Data Labs. Information is deemed reliable but not guaranteed.
Schools
- Elementary School
- Englewood Elementary
- Middle School
- Venice Area Middle
- High School
- Venice Senior High
Price & Status History
- Listing updated with changes from the MLS®
- Price changed to $725,000
- Listing first seen on site
- Status changed to Active
Friends & Family
Similar Homes
For sale in Englewood, single family residence, within 20% of this price.
 $710,000Single Family Residence For SaleActive4Beds2Total Baths2,102Sqft1959 MISSISSIPPI AVENUEENGLEWOOD, FL 34224GROVE CITY SHORES Subdivision
 $749,000Single Family Residence For SaleActive3Beds2Total Baths2,265Sqft29 SAINT JOHN BOULEVARD 5ENGLEWOOD, FL 34223BOCA ROYALE Subdivision
 New Listing · 3 weeks on site$749,900Single Family Residence For SaleActive4Beds3Total Baths3,089Sqft750 HARMONY LANEENGLEWOOD, FL 34223SANDALWOOD Subdivision
 $699,000Single Family Residence For SaleActive5Beds3Total Baths2,616Sqft1695 MANOR ROADENGLEWOOD, FL 34223E OF PLACIDA ROAD Subdivision