

For SaleSingle Family ResidenceActive
3110 61st Drive E
Ellenton, FL 34222
$450,000
210 Days On Site
- 4Beds
- 4Baths3 full, 1 half
- 2,900Sq Ft
- $155Per Sq Ft
- 0.13Acres
- 2023Built
- Subdivision
- Marwood
- County
- Manatee
- MLS®
- N6143901
Overview
Welcome to 3110 61st Dr E in Ellenton, a thoughtfully designed four-bedroom, three-and-a-half-bath home offering a blend of style and functionality. The upgraded kitchen features white cabinetry, quartz countertops, a tile backsplash, stainless steel appliances, a spacious center island, and a walk-in pantry, all opening to the main living areas for easy flow and everyday living.
The first floor includes a private primary suite, an enclosed flex room ideal for a home office or study, and a convenient laundry room with washer and dryer. Step outside to an oversized covered lanai, providing a great space for relaxing or entertaining.
Upstairs, a versatile loft offers additional living space suited for a variety of needs. Additional features include an epoxied garage floor, reverse osmosis water system, updated front landscaping, and window coverings throughout. The hurricane shutters are kevlar fabric for extra peace of mind!
Conveniently located near major roadways, shopping, dining, and everyday amenities, this home offers comfort, flexibility, and modern finishes in a desirable location.
Listing Snapshot
- Price
- $450,000
- Days On Site
- 210 Days
- Bedrooms
- 4
- Inside Area (SqFt)
- 2,900 sqft
- Total Baths
- 4
- Full Baths
- 3
- Partial Baths
- 1
- Lot Size
- 0.13 Acres
- Year Built
- 2023
- MLS® Number
- N6143901
- Status
- Active
- Property Tax
- $264.46 (2025)
- HOA/Condo/Coop Fees
- $137 monthly
- Sq Ft Source
- Public Records
Property Details
General Features
17 items
- Acres
- 0.13
- Attached Garage
- Yes
- Direction Faces
- West
- Foundation
- Slab
- Garage
- Yes
- Garage Spaces
- 2
- Levels
- Two
- Number Of Stories
- 2
- Parking
- Attached
- Pets
- Breed Restrictions, Number Limit, Yes
- Property Sub Type
- Single Family Residence
- Sewer
- Public Sewer
- SqFt Total
- 3,615
- Style
- Florida
- Utilities
- Natural Gas Available, Cable Available, Electricity Available, Electricity Connected, Natural Gas Connected, Water Connected
- Water Source
- Public
- Zoning
- PD-R
Interior Features
17 items
- Appliances
- Dishwasher, Disposal, Dryer, Microwave, Range, Refrigerator, Tankless Water Heater, Washer
- Cooling
- Central Air
- Flooring
- Carpet, Tile
- Furnished
- Unfurnished
- Heating
- Central, Heat Pump
- Interior
- Open Floorplan, Walk-In Closet(s)
- Laundry Features
- Laundry Room
- Window Features
- Low Emissivity Windows
Rooms
| Room | Dimensions | Level | Features |
|---|---|---|---|
| Balcony/Porch/Lanai | 26x26 | First | |
| Bedroom 2 | 12.11x12.7 | Second | |
| Bedroom 3 | 13.4x11.2 | Second | |
| Bedroom 4 | 14.8x12.6 | Second | |
| Kitchen | 13.6x9.4 | First | |
| Living Room | 14.4x19.4 | First | |
| Loft | 20.1x17.4 | Second | |
| Master Bedroom | 12.11x15.8 | First | |
| Office | 12.4x13 | First |
Exterior Features
5 items
- Construction Details
- Block, Frame
- Exterior
- Rain Gutters
- Patio And Porch
- Covered
- Roof
- Shingle
- Windows/Doors
- Low Emissivity Windows
Community Features
7 items
- Association Fee
- $137.0
- Association Fee Frequency
- Monthly
- Community Features
- Street Lights
- MLS Area
- 34222 - Ellenton
- Township
- 34
- Financing Terms Available
- Cash, Conventional, FHA, VA Loan
- Roads
- Paved
Location
3110 61st Drive E, Ellenton, FL 34222 · 34222 - Ellenton


Neighborhood & Commute
ZIP Code 34222
- Median household income
- $60,151
- Income per person
- $35,799
- Households
- 6,913
- Average household size
- 2.13
- Median age
- 52.0
Source: Walk Score.
Disclosure: Community information and market data powered by Constellation Data Labs. Information is deemed reliable but not guaranteed.
Schools
- Elementary School
- Blackburn Elementary
- Middle School
- Buffalo Creek Middle
- High School
- Palmetto High
Price & Status History
- Listing updated with changes from the MLS®
- Price changed to $450,000
- Listing first seen on site
- Status changed to Active
Friends & Family
Similar Homes
For sale in Ellenton, single family residence, within 20% of this price.
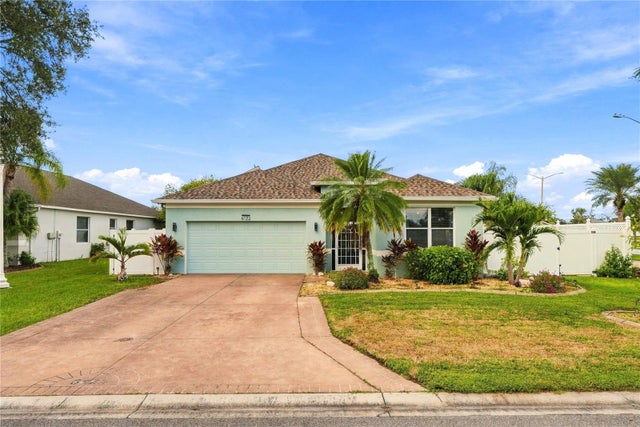 New Listing · a week on site$460,000Single Family Residence For SaleActive3Beds2Total Baths1,994Sqft6122 BROAD RIVER RUNELLENTON, FL 34222COVERED BRIDGE ESTATES PH 3A Subdivision
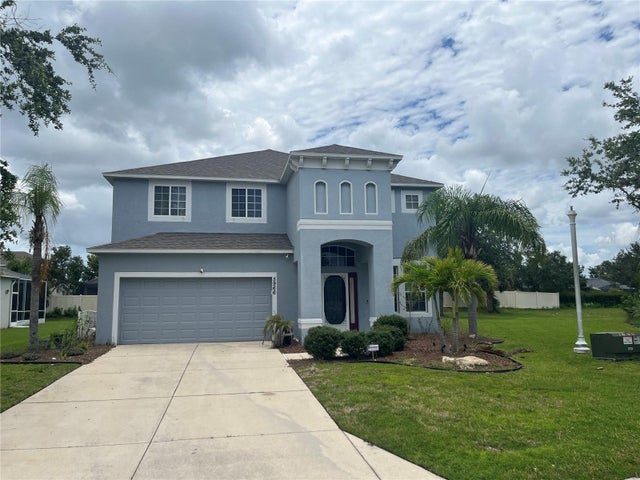 $439,900Single Family Residence For SaleActive4Beds4Total Baths2,914Sqft5966 WILLOWS BRIDGE LOOPELLENTON, FL 34222COVERED BRIDGE ESTATES PH 4A, 4B, 5A&5B Subdivision
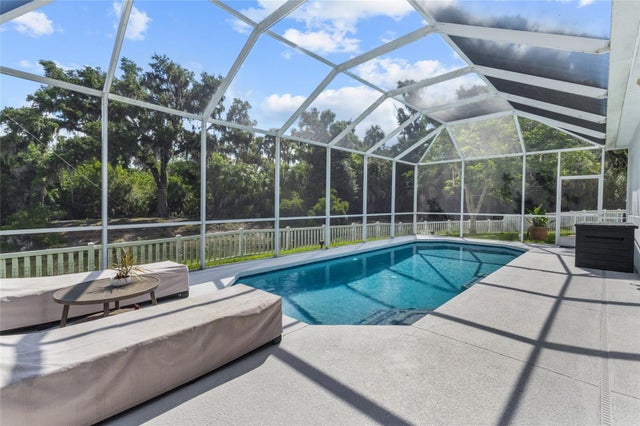 $469,000Single Family Residence For SaleActive3Beds2Total Baths1,996Sqft4527 FERRYS MILL PLACEELLENTON, FL 34222COVERED BRIDGE ESTATES PH 7A-7E Subdivision
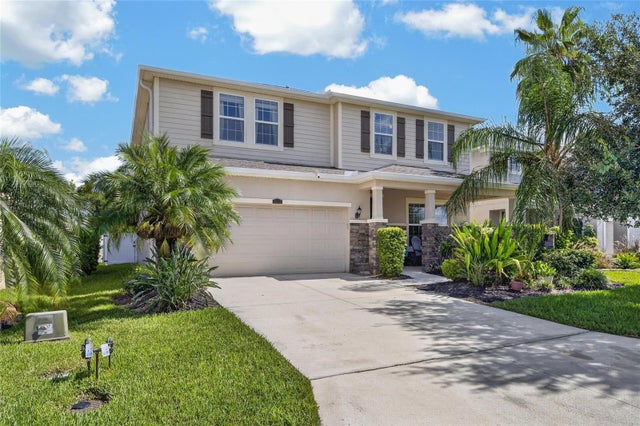 $469,900Single Family Residence For SaleActive4Beds3Total Baths3,235Sqft5802 BROAD RIVER RUNELLENTON, FL 34222COVERED BRIDGE ESTATES PH 2B&3B Subdivision