

For SaleSingle Family ResidenceActive
27450 San Marco Drive
Punta Gorda, FL 33983
$725,000
284 Days On Site
- 4Beds
- 3Baths3 full
- 3,407Sq Ft
- $213Per Sq Ft
- 0.28Acres
- 1964Built
- Subdivision
- Hrbr Heights
- County
- Charlotte
- MLS®
- N6142794
Overview
MOVE-IN READY WATERFRONT RETREAT WITH MAJOR UPGRADES & FLEXIBLE MULTIGENERATIONAL LIVING!
Major updates, room to spread out, and a waterfront lifestyle to enjoy from day one! This distinctive 4-bedroom, 3-bath home offers more than 3,400 square feet of flexible living space, a 3-car garage, saltwater pool and spa, private dock, and boating access through Whidden Bay to the Peace River and Charlotte Harbor.
An impressive list of improvements puts this home’s value front and center: a 2022 roof, 2024 HVAC, 2024 pool pump, 2025 water heater, 2025 kitchen appliances, impact windows and sliders, 2025 epoxy garage flooring, a kitchen reverse-osmosis system, and connection to city water. A washer replaced in 2024 and dryer replaced in 2022 round out the updates, allowing the next owner to focus on enjoying the home.
The thoughtful layout offers exceptional flexibility for multigenerational households, extended family, and overnight guests. Three bedrooms are located on the main level, including one with its own private full bath—an inviting option for anyone who appreciates main-level accommodations and added privacy.
Upstairs, the expansive primary suite addition provides a separate retreat with a spacious ensuite bath, walk-in closet, private balcony, and bonus room ideal for an office, fitness space, or studio. Its own dedicated washer and dryer add everyday convenience, while a second laundry area serves the main level. With bedrooms on two floors and multiple gathering spaces, the home provides room to spend time together and space to unwind independently.
Throughout the interior, Old Florida character complements the substantial improvements. A covered, tiled front porch welcomes you inside to refurbished terrazzo flooring, built-in shelving, generous dining and entertaining areas, and a wood-burning fireplace with a custom driftwood-inspired hearth.
The waterside Florida room features tile flooring and French doors, while impact sliders connect the interior to a covered, screened lanai overlooking the saltwater pool and spa. Whether hosting family, entertaining friends, or enjoying a quiet evening, the outdoor living space makes the most of the waterfront setting.
Your private dock puts boating, fishing, and kayaking within easy reach, with access through Whidden Bay to the Peace River and Charlotte Harbor.
With major systems updated, impact protection in place, and a layout that accommodates a variety of living arrangements, this waterfront home combines lasting character with practical improvements and everyday versatility.
Bring your boat, bring the family, and make room for your next chapter in Southwest Florida!
Listing Snapshot
- Price
- $725,000
- Days On Site
- 284 Days
- Bedrooms
- 4
- Inside Area (SqFt)
- 3,407 sqft
- Total Baths
- 3
- Full Baths
- 3
- Partial Baths
- 0
- Lot Size
- 0.28 Acres
- Year Built
- 1964
- MLS® Number
- N6142794
- Status
- Active
- Property Tax
- $1,247.98 (2025)
- HOA/Condo/Coop Fees
- $1.67 monthly
- Sq Ft Source
- Public Records
Property Details
General Features
18 items
- Acres
- 0.28
- Attached Garage
- Yes
- Direction Faces
- Northeast
- Foundation
- Block
- Garage
- Yes
- Garage Spaces
- 3
- Green Energy Efficient
- Appliances
- Levels
- Two
- Number Of Stories
- 2
- Parking
- Driveway, Garage Door Opener, Workshop in Garage, Attached
- Pets
- Yes
- Property Sub Type
- Single Family Residence
- Sewer
- Septic Tank
- SqFt Total
- 5,169
- Style
- Coastal, Custom, Florida, Key West
- Utilities
- Cable Available, Cable Connected, Electricity Connected, Phone Available, Water Connected
- Water Source
- Public
- Zoning
- RSF3.5
Interior Features
17 items
- Appliances
- Cooktop, Dishwasher, Disposal, Dryer, Electric Water Heater, Ice Maker, Microwave, Range Hood, Refrigerator, Washer
- Cooling
- Central Air
- Fireplace
- Yes
- Fireplace Features
- Living Room, Masonry, Wood Burning
- Flooring
- Carpet, Terrazzo, Tile
- Furnished
- Unfurnished
- Heating
- Central, Electric
- Interior
- Built-in Features, Crown Molding, Open Floorplan, Stone Counters, Walk-In Closet(s), In-Law Floorplan
- Laundry Features
- In Garage, Inside, Laundry Closet, Upper Level
- Spa
- Yes
- Window Features
- Skylight(s), ENERGY STAR Qualified Windows, Shutters, Storm Window(s)
Rooms
| Room | Dimensions | Level | Features |
|---|---|---|---|
| Dining Room | 11x8 | ||
| Florida Room | 21.5x20 | ||
| Foyer | 12x6 | ||
| Kitchen | 16x14 | ||
| Living Room | 18x15 | Bar | |
| Master Bedroom | 24.5x18.74 |
Exterior Features
14 items
- Construction Details
- Block, Stucco, Frame
- Exterior
- Private Yard, Rain Gutters, Dock
- Lot Features
- Cleared, Corner Lot, Landscaped, Private, Paved, Waterfront
- Patio And Porch
- Covered, Deck, Enclosed, Front Porch, Patio, Porch, Rear Porch, Screened, Side Porch
- Pool Features
- In Ground, Gunite, Salt Water, Screen Enclosure, Private
- Private Pool
- Yes
- Roof
- Shingle
- Spa
- Yes
- Spa Features
- In Ground
- View
- Canal, Water, Trees/Woods
- Waterfront
- Yes
- Waterfront Features
- Canal Front
- Waterview
- Canal, Water, Trees/Woods
- Windows/Doors
- Skylight(s), ENERGY STAR Qualified Windows, Shutters, Storm Window(s)
Community Features
6 items
- Association Fee
- $20.0
- Association Fee Frequency
- Annually
- MLS Area
- 33983 - Punta Gorda
- Township
- 40S
- Financing Terms Available
- Cash, Conventional, FHA, VA Loan
- Roads
- Paved
Location
27450 San Marco Drive, Punta Gorda, FL 33983 · 33983 - Punta Gorda


Neighborhood & Commute
ZIP Code 33983
- Median household income
- $60,086
- Income per person
- $38,874
- Households
- 8,723
- Average household size
- 2.12
- Median age
- 56.7
Source: Walk Score.
Disclosure: Community information and market data powered by Constellation Data Labs. Information is deemed reliable but not guaranteed.
Schools
- Elementary School
- Deep Creek Elementary
- Middle School
- Punta Gorda Middle
- High School
- Charlotte High
Price & Status History
- Listing updated with changes from the MLS®
- Price changed to $725,000
- Listing first seen on site
- Status changed to Active
Friends & Family
Similar Homes
For sale in Punta Gorda, single family residence, within 20% of this price.
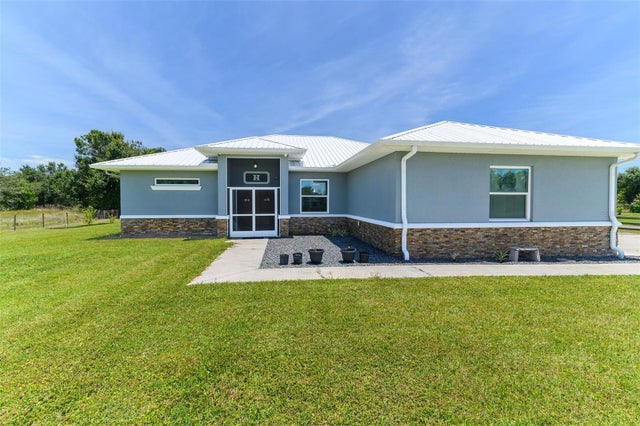 $798,500Single Family Residence For SaleActive4Beds2Total Baths1,989Sqft40200 LITTLE FARM ROADPUNTA GORDA, FL 33982PUNTA GORDA Subdivision
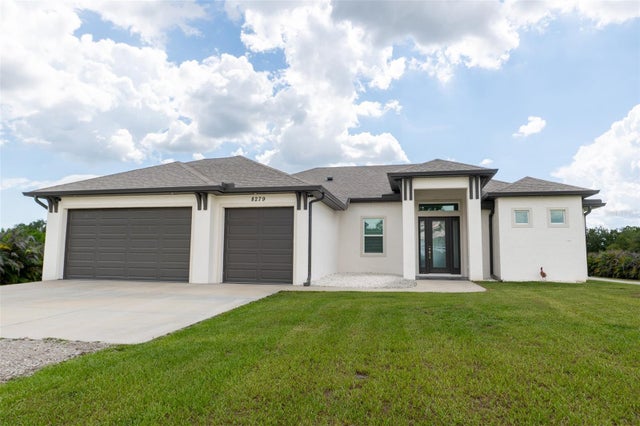 $799,000Single Family Residence For SaleActive3Beds2Total Baths1,850Sqft8279 ALFRED BOULEVARDPUNTA GORDA, FL 33982ACREAGE & UNREC Subdivision
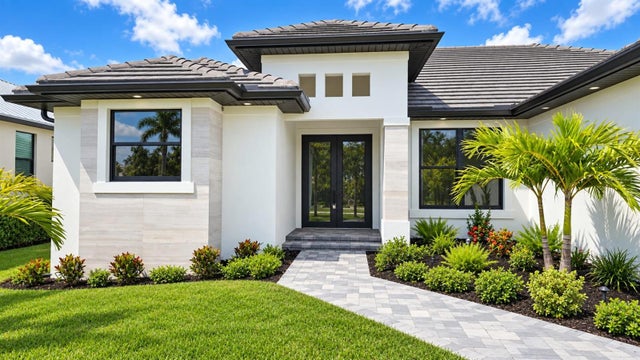 $799,000Single Family Residence For SaleActive4Beds4Total Baths2,166Sqft24028 VINCENT AVENUEPUNTA GORDA, FL 33955PUNTA GORDA ISLES SEC 21 Subdivision
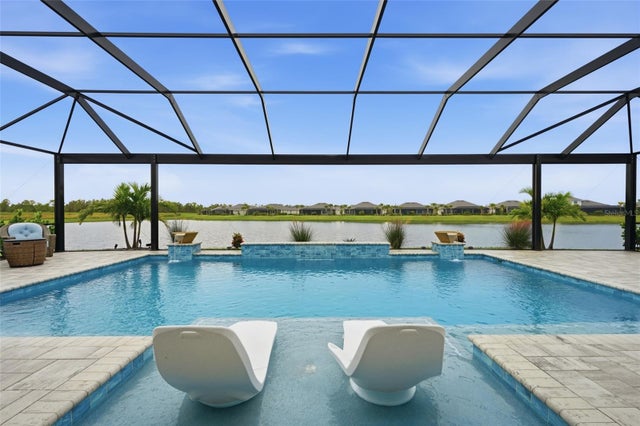 $799,000Single Family Residence For SaleActive3Beds3Total Baths2,668Sqft15345 RIVER BIRCH COURTPUNTA GORDA, FL 33955HERITAGE LANDING GOLF & COUNTRY CLUB Subdivision