

For SaleSingle Family ResidenceActive
4084 Carteret Drive
Winter Haven, FL 33884
$259,900
1 Day On Site
- 2Beds
- 2Baths2 full
- 1,519Sq Ft
- $171Per Sq Ft
- 0.12Acres
- 2005Built
- Subdivision
- Traditions Ph 01
- County
- Polk
- MLS®
- L4966379
Overview
Welcome to easy living in this gated 55+ community! This well-maintained 2 bedroom, 2 bathroom home with a dedicated office offers a comfortable and functional floor plan. Inside, you'll find laminate flooring throughout the living areas and bedrooms, with tile flooring in the kitchen and bathrooms for easy maintenance. Both bathrooms feature convenient walk-in showers. Major updates include a roof replaced in 2018 and an A/C system replaced in 2018, providing added peace of mind. The garage features a dedicated workshop area, perfect for hobbies, projects, or additional storage. Enjoy Florida living year-round with both a covered, screened-in back porch and an additional screened patio, offering plenty of space to relax or entertain. Residents of this gated community can also enjoy fantastic amenities, including a clubhouse, fitness center, and community swimming pool, perfect for staying active, socializing, or simply relaxing. Whether you're looking for a full-time residence or a seasonal retreat, this home offers comfort, convenience, and the opportunity to enjoy the 55+ community lifestyle!
Listing Snapshot
- Price
- $259,900
- Days On Site
- 1 Days
- Bedrooms
- 2
- Inside Area (SqFt)
- 1,519 sqft
- Total Baths
- 2
- Full Baths
- 2
- Partial Baths
- 0
- Lot Size
- 0.12 Acres
- Year Built
- 2005
- MLS® Number
- L4966379
- Status
- Active
- Property Tax
- $1,788 (2025)
- HOA/Condo/Coop Fees
- $476 monthly
- Sq Ft Source
- Public Records
Property Details
General Features
16 items
- Acres
- 0.12
- Attached Garage
- Yes
- Direction Faces
- East
- Foundation
- Slab
- Garage
- Yes
- Levels
- One
- Parking
- Garage Door Opener, Attached
- Pets
- Yes
- Property Sub Type
- Single Family Residence
- Security
- Gated Community, Security System Owned, Smoke Detector(s)
- Sewer
- Public Sewer
- SqFt Total
- 2,063
- Style
- Florida
- Utilities
- Cable Available, Electricity Available, Phone Available
- Water Source
- Public
- Zoning
- R1
Interior Features
16 items
- Appliances
- Dishwasher, Microwave, Range, Refrigerator
- Cooling
- Central Air
- Flooring
- Laminate, Tile
- Furnished
- Unfurnished
- Heating
- Central
- Interior
- Open Floorplan, Walk-In Closet(s)
- Laundry Features
- Inside, Laundry Room
Rooms
| Room | Dimensions | Level | Features |
|---|---|---|---|
| Bathroom 1 | 5x11 | First | |
| Bathroom 2 | 5x8 | First | |
| Bedroom 2 | 11x11 | First | |
| Dining Room | 9x12 | First | |
| Foyer | 6x13 | First | |
| Kitchen | 14x18 | First | |
| Living Room | 13x15 | First | |
| Master Bedroom | 13x15 | First | |
| Office | 11x17 | First |
Exterior Features
7 items
- Construction Details
- Block, Stucco
- Exterior
- Lighting
- Lot Features
- Landscaped, Level, Paved
- Patio And Porch
- Patio, Porch, Rear Porch, Screened
- Roof
- Shingle
- Waterfront Features
- Lake Privileges
- Windows/Doors
- Sliding Doors
Community Features
10 items
- Accessibility Features
- Accessible Entrance, Customized Wheelchair Accessible
- Association Amenities
- Fitness Center, Gated, Spa/Hot Tub
- Association Fee
- $476.0
- Association Fee Frequency
- Monthly
- Community Features
- Gated, Fitness Center, Pool
- MLS Area
- 33884 - Winter Haven / Cypress Gardens
- Senior Community
- Yes
- Township
- 29
- Financing Terms Available
- Cash, Conventional, FHA, VA Loan
- Roads
- Paved
Location
4084 Carteret Drive, Winter Haven, FL 33884 · 33884 - Winter Haven / Cypress Gardens


Neighborhood & Commute
ZIP Code 33884
- Median household income
- $66,086
- Income per person
- $35,576
- Households
- 15,992
- Average household size
- 2.36
- Median age
- 45.7
Source: Walk Score.
Disclosure: Community information and market data powered by Constellation Data Labs. Information is deemed reliable but not guaranteed.
Schools
- Elementary School
- Chain O Lakes Elem
- Middle School
- McLaughlin Academy Of Excellence
- High School
- Mclaughlin Academy Of Excellence
Price & Status History
- Listing updated with changes from the MLS®
- Status changed to Active
- Listing first seen on site
Friends & Family
Similar Homes
For sale in Winter Haven, single family residence, within 20% of this price.
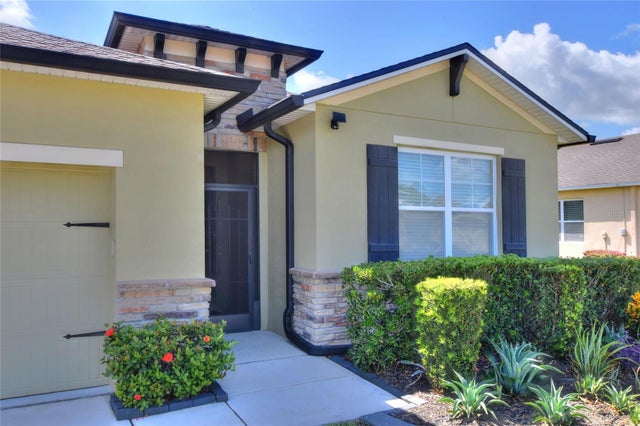 $305,000Single Family Residence For SaleActive4Beds2Total Baths2,091Sqft5852 MARSH LANDING DRIVEWINTER HAVEN, FL 33881LAKESIDE LANDINGS PH 01 Subdivision
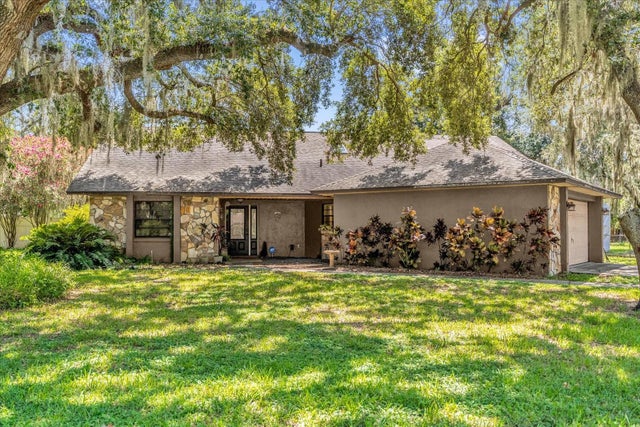 $305,000Single Family Residence For SaleActive3Beds2Total Baths1,716Sqft4612 REYNOSA DRIVE SWWINTER HAVEN, FL 33880PLAZA SUB Subdivision
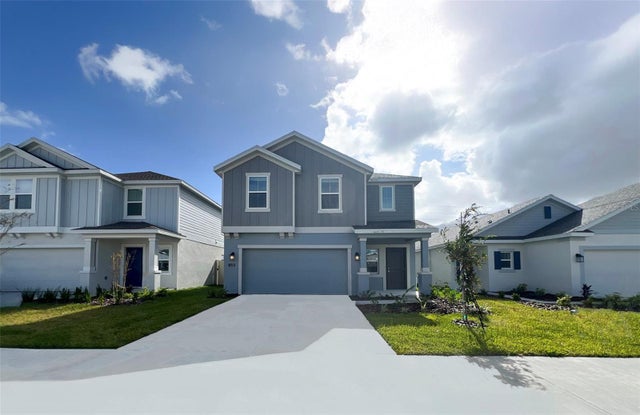 $305,000Single Family Residence For SaleActive4Beds3Total Baths1,933Sqft1658 TEAGAN LANEWINTER HAVEN, FL 33884PEACE CREEK RESERVE Subdivision
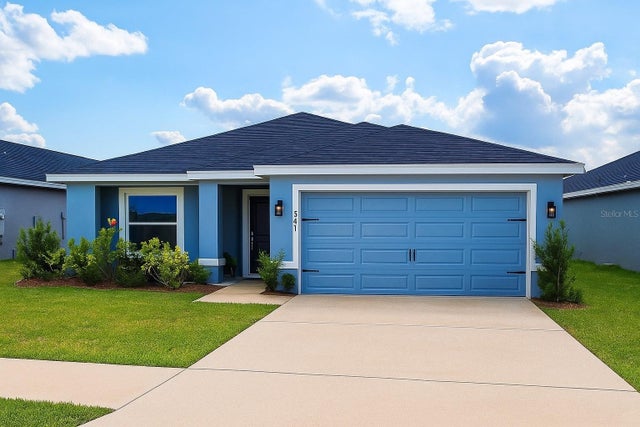 $305,000Single Family Residence For SaleActive4Beds2Total Baths1,857Sqft621 VITTORIO DRIVEWINTER HAVEN, FL 33884VILLAMAR PH 2A Subdivision