

For SaleManufactured HomeActive
400 Par Pines Boulevard
Davenport, FL 33837
$234,900
28 Days On Site
- 3Beds
- 2Baths2 full
- 1,120Sq Ft
- $210Per Sq Ft
- 0.06Acres
- 2014Built
- Subdivision
- Deer Creek Golf & Tennis Rv Residence
- County
- Polk
- MLS®
- L4965742
Overview
OWN THE LAND — NO LOT RENT! Discover easy Florida living in this move-in-ready 3-bedroom, 2-bath home offering approximately 1,120 square feet in Partridge Pines at Deer Creek Golf & Tennis RV Resort, A GATED 55+ COMMUNITY in Davenport. Features include an approximately 3 YEAR OLD ROOF, MULTIPLE LIVING SPACES, HIGH AND TRAY CEILINGS, RECESSED LIGHTING, CROWN MOLDING and a FLEXIBLE FLOOR PLAN.
The bright interior offers separate living and dining areas, luxury wood flooring, and a well-appointed kitchen with GRANITE COUNTERTOPS, abundant cabinetry, a closet pantry and a CONVENIENT BUTLER'S BAR for extra storage and serving space.
Three bedrooms provide flexibility, with the third also ideal for a home office. A separate rear bonus/flex living area with direct exterior access offers possibilities for a guest retreat, office, gym, hobby room or additional sitting area, with a full bathroom nearby.
Both bathrooms feature upgrades. The primary bathroom has a FULLY TILED, EXTRA DEEP SOAKING TUB with shower, while the second bathroom offers a fully tiled walk-in shower with built-in bench seating. A dedicated laundry room adds convenience, and the washer, dryer and major kitchen appliances are included.
Outside, enjoy a covered front porch, spacious covered carport and extensive brick pavers, including beneath the home for a neat, low-maintenance area.
The community clubhouse and pool are conveniently close. Partridge Pines residents enjoy their own amenities, while the larger golf-cart-friendly Deer Creek community offers an active resort-style 55+ lifestyle with an 18-hole executive golf course, pickleball, tennis, shuffleboard, pools, clubhouses, fitness facilities, on-site dining, a tiki bar and planned activities, trips and entertainment.
Located just off US-27 near I-4, the home offers easy access to shopping, dining and entertainment. Nearby Posner Park and Posner Village feature major retailers, restaurants and a movie theater. I-4 also provides convenient access to Walt Disney World, Orlando and other Central Florida attractions.
The home is offered unfurnished; furnishings are not included in the asking price, but a turnkey option may be available through separate negotiation. Whether you're seeking a full-time residence, seasonal retreat or low-maintenance home for hosting family and friends, enjoy flexible living spaces, resort-style amenities and the valuable benefit of owning your land with no lot rent.
Listing Snapshot
- Price
- $234,900
- Days On Site
- 28 Days
- Bedrooms
- 3
- Inside Area (SqFt)
- 1,120 sqft
- Total Baths
- 2
- Full Baths
- 2
- Partial Baths
- 0
- Lot Size
- 0.06 Acres
- Year Built
- 2014
- MLS® Number
- L4965742
- Status
- Active
- Property Tax
- $918.32 (2025)
- HOA/Condo/Coop Fees
- $306.5 monthly
- Sq Ft Source
- Owner
Property Details
General Features
11 items
- Acres
- 0.06
- Carport
- 1
- Direction Faces
- North
- Levels
- One
- Parking
- Driveway, Off Street
- Pets
- Yes
- Property Sub Type
- Manufactured Home
- Sewer
- Public Sewer
- SqFt Total
- 1,120
- Utilities
- Cable Available, Cable Connected, Electricity Available, Electricity Connected, Sewer Available, Sewer Connected, Water Available, Water Connected
- Water Source
- Public
Interior Features
15 items
- Appliances
- Dishwasher, Dryer, Microwave, Range, Refrigerator, Washer
- Basement
- Crawl Space
- Cooling
- Central Air
- Flooring
- Ceramic Tile, Hardwood
- Furnished
- Unfurnished
- Heating
- Central, Electric
- Interior
- Built-in Features, Crown Molding, High Ceilings, Open Floorplan, Tray Ceiling(s), Walk-In Closet(s)
- Laundry Features
- Electric Dryer Hookup, Inside, Laundry Closet, Washer Hookup
- Window Features
- Window Coverings, Blinds, Insulated Windows, Window Treatments
Rooms
| Room | Dimensions | Level | Features |
|---|---|---|---|
| Bedroom 1 | First | ||
| Bedroom 2 | First | ||
| Family Room | First | ||
| Kitchen | First | Double Vanity, Granite Counters | |
| Living Room | First | Ceiling Fan(s) | |
| Master Bedroom | First | Ceiling Fan(s), Granite Counters |
Exterior Features
8 items
- Construction Details
- Vinyl Siding
- Exterior
- Lighting, Rain Gutters
- Lot Features
- Corner Lot, Landscaped, Level
- Patio And Porch
- Covered, Front Porch
- Roof
- Shingle
- View
- Trees/Woods
- Waterview
- Trees/Woods
- Windows/Doors
- Window Coverings, Blinds, Insulated Windows, Window Treatments
Community Features
11 items
- Association Amenities
- Clubhouse, Fitness Center, Gated, Golf Course, Pool, Recreation Facilities, Security, Tennis Court(s)
- Association Fee
- $294.0
- Association Fee Frequency
- Monthly
- Additional Association Fee
- $150.0
- Additional Association Fee Frequency
- Annually
- Community Features
- Gated, Clubhouse, Fitness Center, Golf, Pool, Restaurant, Tennis Court(s), Street Lights
- MLS Area
- 33837 - Davenport
- Senior Community
- Yes
- Township
- 26
- Financing Terms Available
- Cash, Conventional, FHA, USDA Loan, VA Loan
- Roads
- Asphalt, Paved
Location
400 Par Pines Boulevard, Davenport, FL 33837 · 33837 - Davenport


Neighborhood & Commute
ZIP Code 33837
- Median household income
- $65,271
- Income per person
- $30,027
- Households
- 14,081
- Average household size
- 2.77
- Median age
- 38.6
Source: Walk Score.
Disclosure: Community information and market data powered by Constellation Data Labs. Information is deemed reliable but not guaranteed.
Price & Status History
- Listing updated with changes from the MLS®
- Price changed to $234,900
- Status changed to Active
- Listing first seen on site
Friends & Family
Similar Homes
For sale in Davenport, manufactured home, within 20% of this price.
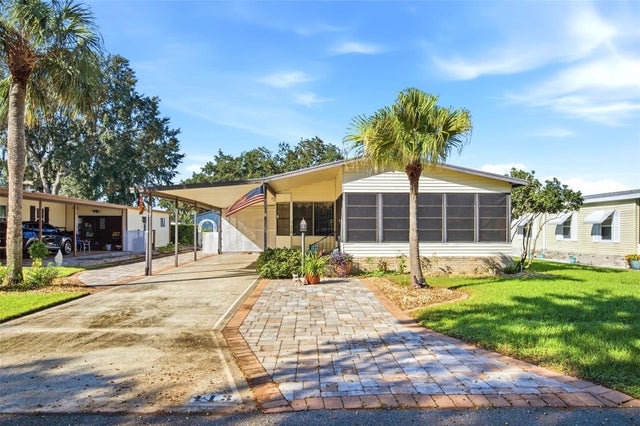 New Listing · 3 weeks on site$240,000Manufactured Home For SaleActive2Beds2Total Baths1,352Sqft113 JACKSON PARK AVENUEDAVENPORT, FL 33897POLO PARK PH 02 Subdivision
 $229,000Manufactured Home For SaleActive2Beds2Total Baths930Sqft1650 SANDY OAK DRIVEDAVENPORT, FL 33896SANDY SPGS Subdivision
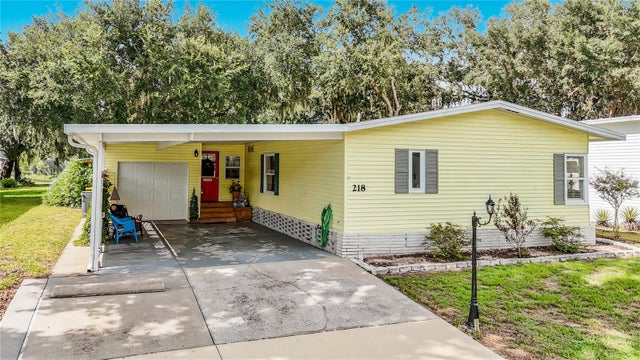 New Listing · 4 weeks on site$224,900Manufactured Home For SaleActive2Beds2Total Baths1,620Sqft218 COVENT GARDEN AVENUEDAVENPORT, FL 33897POLO PARK Subdivision
 New Listing · 4 days on site$250,000Manufactured Home For SaleActive3Beds2Total Baths1,176Sqft516 RANGER PARK COURTDAVENPORT, FL 33897POLO PARK Subdivision