

For SaleSingle Family ResidenceActive
4508 Grandview Glen Drive
Auburndale, FL 33823
$449,665
59 Days On Site
- 4Beds
- 3Baths3 full
- 2,200Sq Ft
- $204Per Sq Ft
- 0.2Acres
- 2026Built
- Subdivision
- Lake Juliana Estates
- County
- Polk
- MLS®
- L4965023
Overview
Under Construction. This 2200 square foot Home is a stunning home design that offers a perfect balance of style and functionality and has TONS OF UPGRADES. With 4 bedrooms and 3 baths, this home provides ample space for comfortable living. The open-concept layout seamlessly connects the kitchen, dining area, and living room, creating a spacious and inviting atmosphere. The modern kitchen is equipped with high-quality appliances including refrigerator, granite counters, and plenty of storage space in the pantry and upgraded painted cabinets. The bedrooms are well-appointed and provide privacy and relaxation for family members. The master suite is located in the back of the home to ensure privacy. The "mother in law" suite is opposite the master suite and features an extra long walk in closet as well as private full bath. The other 2 bedrooms are placed on the opposite side of the home and are versatile to accommodate family and guests or a home office, also sharing a full bath. The lanai in the back extends your living space outdoors and provides the perfect place to host gatherings or simply enjoy the weather. With its thoughtful design and attention to detail this is a remarkable choice for those seeking a beautiful and functional home. CUSTOM EXTERIOR with stone, includes TILE roof and pavered driveway as well as back patio, Low maintenance aluminum fascia and vinyl soffit Professionally landscaped yard, Insulated, Decorative coach lights on garage and front entry. EXCEPTIONAL INTERIOR includes Stain resistant designer carpet in the bedrooms, Recessed LED lighting in kitchen & family room, level 3 tile flooring in kitchen, laundry, foyer, and bathrooms. Prewired for ceiling fan and 4 LED discs in family room, Pre-wiring for ceiling fans in all bedrooms with dual switches, LED Disc, with rocker switches in all bedrooms. Generous walk in closets with ventilated shelving, 6 TV/Cable jacks or phone jacks, Vaulted ceilings, Wood Window Sills. Indoor laundry room with kitchen entry and garage entry. 5 1/4 baseboards throughout,5 panel smooth finish interior doors with decorative black lever door handles. Garage door opener prewire, Two tone Interior paint package, Custom cased openings, GOURMET KITCHEN includes Designer recessed lighting Custom wood cabinets with adjustable shelves Included 36” upper cabinets with crown molding and custom bump out Stainless steel double bowl sink. Single lever decorative black faucet with pull out sprayer, Energy efficient multi-cycle dishwasher, Smooth top stove with self-cleaning feature, Space saver microwave above the range, Ice maker connection. Spacious pantry with ventilated shelving. LUXURY BATH AREA includes Easy care garden tub/shower combination in master bath, Elongated toilets, pull out drawers in most cabinets, and all drawers are dovetail soft close. Dual rectangle sinks, decorative black faucets, ENERGY EFFICIENCY includes Double pane insulated windows with tilt-in sash for easy cleaning, Energy efficient Whirlpool appliance package, R-38 ceiling insulation, Continuous soffit attic ventilation, Off ridge roof ventilation,15 SEER Heat Pump with digital thermostat Low volume flush toilets. Great location in a gated community with dock, fishing pier, clubhouse, pool, spa, workout center, basketball court, tennis court and more. Lake Juliana Estates is within minutes of I-4 and the Polk Parkway, making travel easy to Orlando and Tampa attractions.
Listing Snapshot
- Price
- $449,665
- Days On Site
- 59 Days
- Bedrooms
- 4
- Inside Area (SqFt)
- 2,200 sqft
- Total Baths
- 3
- Full Baths
- 3
- Partial Baths
- 0
- Lot Size
- 0.2 Acres
- Year Built
- 2026
- MLS® Number
- L4965023
- Status
- Active
- Property Tax
- $948.85 (2025)
- HOA/Condo/Coop Fees
- $194.54 monthly
- Sq Ft Source
- Public Records
Property Details
General Features
15 items
- Acres
- 0.2
- Attached Garage
- Yes
- Direction Faces
- Northwest
- Foundation
- Slab
- Garage
- Yes
- Garage Spaces
- 2
- Levels
- One
- Parking
- Attached
- Pets
- Yes
- Property Condition
- Under Construction, New Construction
- Property Sub Type
- Single Family Residence
- Sewer
- Public Sewer
- SqFt Total
- 2,200
- Utilities
- Electricity Connected
- Water Source
- Public
Interior Features
15 items
- Appliances
- Dishwasher, Microwave, Range
- Cooling
- Central Air
- Flooring
- Ceramic Tile
- Furnished
- Unfurnished
- Heating
- Central
- Interior
- Eat-in Kitchen, High Ceilings
- Laundry Features
- Inside, Laundry Room
Rooms
| Room | Dimensions | Level | Features |
|---|---|---|---|
| Bedroom 2 | 11x11 | First | |
| Bedroom 3 | 11x10 | First | |
| Bedroom 4 | 11x11 | First | |
| Dining Room | 9x11 | First | |
| Kitchen | 11x13 | First | |
| Living Room | 16x14 | First | |
| Master Bathroom | 11x10 | First | |
| Master Bedroom | 14x14 | First |
Exterior Features
4 items
- Construction Details
- Block, Stucco
- Patio And Porch
- Covered
- Roof
- Tile
- Waterfront Features
- Lake Privileges
Community Features
7 items
- Association Amenities
- Clubhouse, Fitness Center, Gated, Playground, Pool
- Association Fee
- $2334.44
- Association Fee Frequency
- Annually
- Community Features
- Gated, Clubhouse, Fitness Center, Park, Playground, Pool, Sidewalks, Tennis Court(s)
- MLS Area
- 33823 - Auburndale
- Township
- 27
- Roads
- Paved
Location
4508 Grandview Glen Drive, Auburndale, FL 33823 · 33823 - Auburndale


Neighborhood & Commute
ZIP Code 33823
- Median household income
- $65,104
- Income per person
- $33,529
- Households
- 13,909
- Average household size
- 2.59
- Median age
- 43.2
Source: Walk Score.
Disclosure: Community information and market data powered by Constellation Data Labs. Information is deemed reliable but not guaranteed.
Price & Status History
- Listing updated with changes from the MLS®
- Listing first seen on site
- Status changed to Active
Friends & Family
Similar Homes
For sale in Auburndale, single family residence, within 20% of this price.
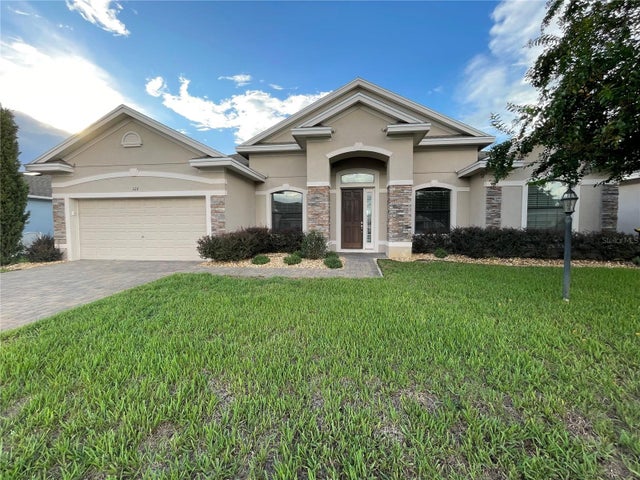 $447,000Single Family Residence For SaleActive4Beds3Total Baths2,383Sqft326 LAKE MARIANA WAYAUBURNDALE, FL 33823LAKE MARIANA RESERVE PH 1 Subdivision
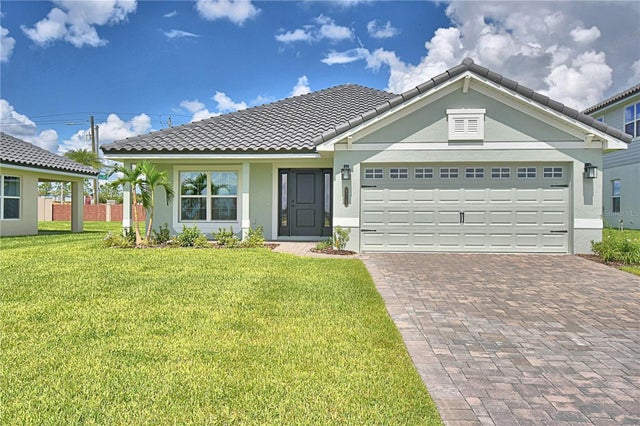 $446,665Single Family Residence For SaleActive4Beds3Total Baths2,200Sqft5403 WATERSIDE DRIVEAUBURNDALE, FL 33823LAKE JULIANA ESTATES Subdivision
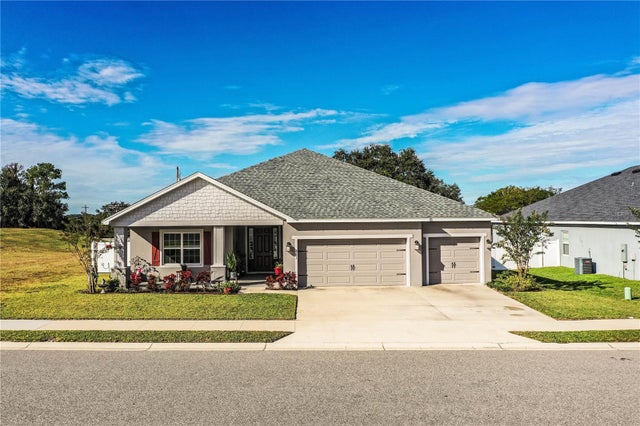 $454,500Single Family Residence For SaleActive5Beds3Total Baths2,549Sqft261 WALKERS POINT DRIVEAUBURNDALE, FL 33823JULIANA VILLAGE PH 2 Subdivision
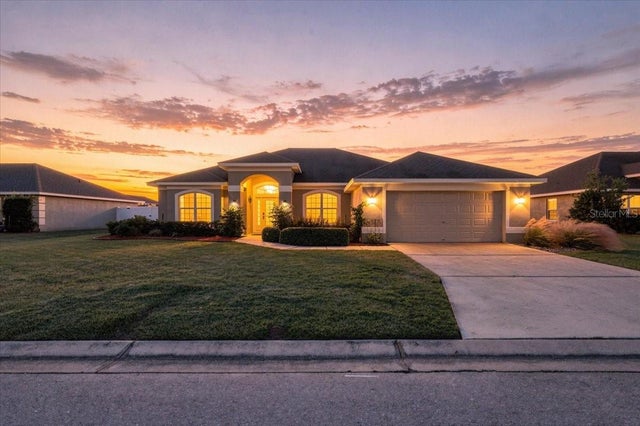 New Listing · 6 days on site$459,000Single Family Residence For SaleActive4Beds2Total Baths2,315Sqft1695 DOVES VIEW CIRCLEAUBURNDALE, FL 33823DOVES VIEW Subdivision