

For SaleSingle Family ResidenceActive
5620 Siltstone Street
Lakeland, FL 33811
$329,000
70 Days On Site
- 4Beds
- 2Baths2 full
- 1,828Sq Ft
- $180Per Sq Ft
- 0.14Acres
- 2022Built
- Subdivision
- Riverstone Phase 5 & 6
- County
- Polk
- MLS®
- L4964695
Overview
Price reduced! Seller is MOTIVATED and says to bring an offer! Perfect opportunity for a quick close! Welcome home to this beautifully maintained, 4-bedroom home in the highly desirable Riverstone community! Built in 2022 and providing a like-new feel, spacious interior, and a peaceful setting with no rear neighbors, this move-in-ready home has so much to offer. From the moment you arrive, the home’s vibrant exterior, inviting curb appeal, and screened front porch make a wonderful first impression. Step inside to a long, welcoming entryway that provides the perfect space to showcase family photos, artwork, and your own personal style. At the heart of the home is the spacious kitchen, featuring gorgeous granite countertops, stainless steel appliances, a large kitchen island, walk-in pantry, and an abundance of cabinet and counter space. Whether you’re preparing a quiet dinner at home or entertaining family and friends, this kitchen offers plenty of room to gather. You will also enjoy the scenic backyard views right from the kitchen, dining area, and living room. The generously sized primary bedroom also overlooks the backyard and features a spacious en-suite bathroom with granite countertops, dual sinks, an impressive walk-in closet, PLUS an additional large closet for even more storage. Each additional bedroom is also spacious and include closet space as well as already installed ceiling fans. Step through the sliding glass doors to the covered and screened-in porch, where you can enjoy Florida living year-round. Sip your morning coffee while watching the sunrise, unwind with a good book in the evening, or create the perfect space for entertaining family and friends. With no rear neighbors, the backyard offers an added sense of openness and tranquility. Additional features include window treatments including drapes, rods, and blinds, an irrigation system, inside laundry room with washer and dryer included, and smart-home technology. The Riverstone community features sidewalks for taking strolls, TWO community pools, playgrounds, benches along the lakes/ponds, a clubhouse, outside fitness area, and even… a DOG park! Residents of the community always look forward to the annual SUN 'n FUN airshow that takes place across the street. Being able to watch the airshow in the comfort of your own community is definitely a major perk that always brings the community together. Conveniently located near schools, shopping, dining, and recreational opportunities, this home offers the perfect combination of comfort, convenience, and community. Publix is about 2 miles away and beautiful Lakeside Village shopping center is nearby as well. Beautifully maintained, move-in ready, and waiting for its new owners—this is a home you’ll be excited to come home to every day. Schedule your showing today and make this house your HOME!
Listing Snapshot
- Price
- $329,000
- Days On Site
- 70 Days
- Bedrooms
- 4
- Inside Area (SqFt)
- 1,828 sqft
- Total Baths
- 2
- Full Baths
- 2
- Partial Baths
- 0
- Lot Size
- 0.14 Acres
- Year Built
- 2022
- MLS® Number
- L4964695
- Status
- Active
- Property Tax
- $6,593.14 (2025)
- HOA/Condo/Coop Fees
- $11.72 monthly
- Sq Ft Source
- Owner
Property Details
General Features
16 items
- Acres
- 0.14
- Attached Garage
- Yes
- Direction Faces
- West
- Foundation
- Slab
- Garage
- Yes
- Garage Spaces
- 2
- Levels
- One
- Number Of Stories
- 1
- Parking
- Garage Door Opener, Attached
- Pets
- Yes
- Property Sub Type
- Single Family Residence
- Security
- Smoke Detector(s)
- Sewer
- Public Sewer
- SqFt Total
- 2,340
- Utilities
- Electricity Available, Electricity Connected, Sewer Available, Sewer Connected, Water Available, Water Connected
- Water Source
- Public
Interior Features
15 items
- Appliances
- Dishwasher, Disposal, Dryer, Microwave, Range, Refrigerator, Washer
- Cooling
- Central Air
- Flooring
- Carpet, Ceramic Tile
- Furnished
- Unfurnished
- Heating
- Central
- Interior
- Built-in Features, Eat-in Kitchen, Open Floorplan, Smart Home, Stone Counters, Walk-In Closet(s)
- Laundry Features
- Inside, Laundry Room
- Window Features
- Window Coverings, Blinds, Drapes, Window Treatments
Rooms
| Room | Dimensions | Level | Features |
|---|---|---|---|
| Bedroom 2 | 10x11 | First | Ceiling Fan(s) |
| Bedroom 3 | 10x11 | First | Ceiling Fan(s) |
| Bedroom 4 | 11x12 | First | Ceiling Fan(s) |
| Dining Room | 11x10 | First | |
| Kitchen | 18x11 | First | Granite Counters, Kitchen Island, Stone Counters |
| Living Room | 15x16 | First | Ceiling Fan(s) |
| Master Bedroom | 12x15 | First | Ceiling Fan(s) |
Exterior Features
8 items
- Construction Details
- Block, Stucco
- Exterior
- Garden, Lighting
- Lot Features
- Landscaped
- Patio And Porch
- Covered, Front Porch, Porch, Rear Porch, Screened
- Roof
- Shingle
- View
- Trees/Woods
- Waterview
- Trees/Woods
- Windows/Doors
- Window Coverings, Blinds, Drapes, Window Treatments
Community Features
8 items
- Association Amenities
- Clubhouse, Playground, Pool, Trail(s)
- Association Fee
- $140.59
- Association Fee Frequency
- Annually
- Community Features
- Clubhouse, Playground, Pool, Sidewalks, Street Lights
- MLS Area
- 33811 - Lakeland
- Township
- 29
- Financing Terms Available
- Cash, Conventional, FHA, VA Loan
- Roads
- Paved
Location
5620 Siltstone Street, Lakeland, FL 33811 · 33811 - Lakeland


Neighborhood & Commute
ZIP Code 33811
- Median household income
- $76,290
- Income per person
- $36,183
- Households
- 11,171
- Average household size
- 2.57
- Median age
- 39.1
Source: Walk Score.
Disclosure: Community information and market data powered by Constellation Data Labs. Information is deemed reliable but not guaranteed.
Schools
- Elementary School
- R. Bruce Wagner Elem
- Middle School
- Southwest Middle School
- High School
- George Jenkins High
Price & Status History
- Listing updated with changes from the MLS®
- Price changed to $329,000
- Listing first seen on site
- Status changed to Active
Friends & Family
Similar Homes
For sale in Lakeland, single family residence, within 20% of this price.
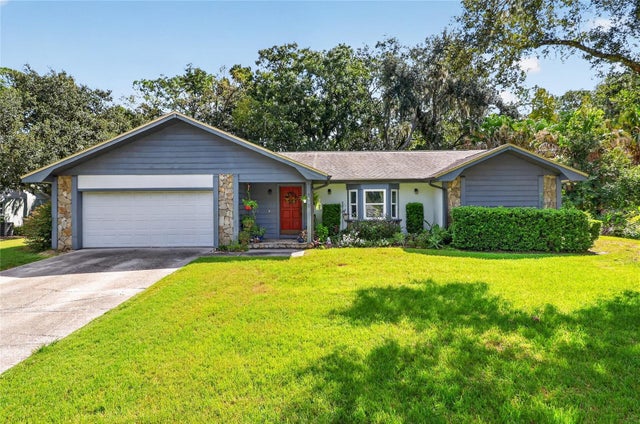 $379,900Single Family Residence For SaleActive3Beds2Total Baths2,350Sqft5614 TREE STAND LANELAKELAND, FL 33811DEER BROOKE Subdivision
 $379,900Single Family Residence For SaleActive6Beds4Total Baths3,152Sqft1420 LONG STREETLAKELAND, FL 33801COMBEE ACRES Subdivision
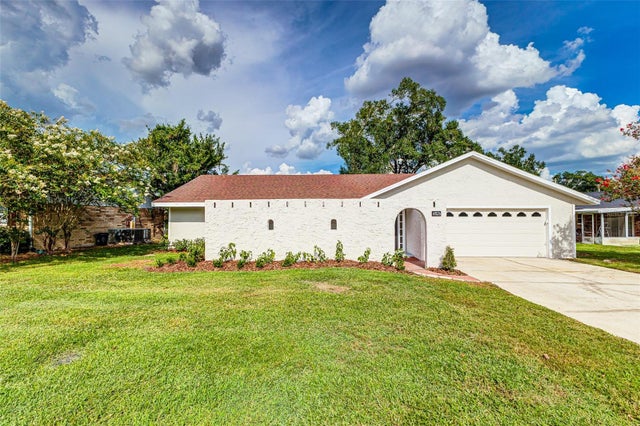 $379,950Single Family Residence For SaleActive4Beds2Total Baths1,866Sqft4826 KIMBALL COURT WLAKELAND, FL 33813REVA HEIGHTS 4TH ADD Subdivision
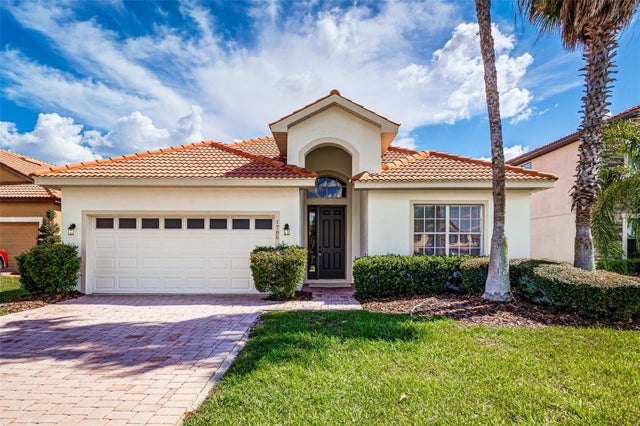 $379,950Single Family Residence For SaleActive3Beds2Total Baths2,082Sqft1705 ALTAVISTA CIRCLELAKELAND, FL 33810TERRALARGO Subdivision