

SoldSingle Family ResidenceSold
1022 Briarwood Drive
Wauchula, FL 33873
$414,900
- 4Beds
- 2Baths2 full
- 2,225Sq Ft
- $186Per Sq Ft
- 0.49Acres
- 2026Built
- Subdivision
- Briarwood Estates
- County
- Hardee
- MLS®
- L4963521
Overview
Check out this Gorgeous, BRAND NEW home construction JUST completed! You will LOVE this exceptional brand-new custom home, where quality craftsmanship, thoughtful design, and luxury finishes come together in one stunning package. Built by a highly respected local custom home builder known for attention to detail, this beautifully designed residence offers 4 bedrooms, 2 bathrooms, and 2,225 square feet of living space (over 3,000 total square feet under roof) with an open-concept floor plan that is both functional and inviting. Inside, soaring raised ceilings throughout the main living areas create an airy, spacious feel, while luxury vinyl plank flooring, elegant 5-inch baseboards, and custom trim work add warmth and sophistication. The heart of the home is the impressive chef's kitchen, thoughtfully designed with Level 3 wood cabinetry featuring 42-inch upper cabinets, crown molding, soft-close doors and drawers, beautiful quartz countertops, designer tile backsplash, stainless steel appliances including the refrigerator, and a large center island with bar seating. Just off the kitchen is an oversized walk-in pantry providing exceptional storage and organization, mudroom/hallway to garage, and a spacious laundry room to help keep daily life organized. The expansive great room seamlessly connects the kitchen, dining, and living areas, creating the perfect gathering space for family and guests. Retreat to the luxurious primary suite, complete with an elegant tray ceiling, spacious walk-in closet, and a spa-inspired ensuite featuring dual vanities, quartz countertops, an oversized tiled walk-in shower, upgraded Moen fixtures, soaking tub, and a private water closet. Three bedrooms are privately situated on the opposite side of the home and share a beautifully appointed full bathroom. Step outside to enjoy Florida living year-round from the covered rear lanai, offering the perfect place to relax, grill, or entertain while overlooking your backyard. You will appreciate having a desirable side-entry garage and longer driveway too With premium finishes throughout—including upgraded cabinetry, quartz countertops in the kitchen and bathrooms, luxury vinyl plank flooring, tile flooring in the bathrooms, raised ceilings, stone exterior accents, and countless builder upgrades—this move-in-ready new construction home offers the perfect combination of style, comfort, and quality craftsmanship. Once construction is completed the builder will have professionally designed landscaping installed including St. Augustine sod and irrigation system. So many outstanding features about this lovely home! Your new home awaits you! Don’t wait months to build – this one is ready! Construction will be done within just a few weeks!Call today for more details and to set up your private showing. *The builder is offering Interest Rate Buy Down / Closing Cost Assistance with their preferred lender - Jamie Brown, Plains Commerce Mortgage!!*
Listing Snapshot
- Price
- $414,900
- Days On Site
- N/A
- Bedrooms
- 4
- Inside Area (SqFt)
- 2,225 sqft
- Total Baths
- 2
- Full Baths
- 2
- Partial Baths
- 0
- Lot Size
- 0.49 Acres
- Year Built
- 2026
- MLS® Number
- L4963521
- Status
- Sold
- Property Tax
- $574 (2025)
- HOA/Condo/Coop Fees
- $33.33 monthly
- Sq Ft Source
- Builder
Property Details
General Features
16 items
- Acres
- 0.49
- Attached Garage
- Yes
- Direction Faces
- South
- Foundation
- Slab
- Garage
- Yes
- Garage Spaces
- 2
- Levels
- One
- Parking
- Attached
- Pets
- Cats OK, Dogs OK
- Property Condition
- New Construction
- Property Sub Type
- Single Family Residence
- Sewer
- Public Sewer
- SqFt Total
- 3,002
- Utilities
- Sewer Connected
- Water Source
- Public
- Zoning
- R-1A
Interior Features
13 items
- Appliances
- Dishwasher, Microwave, Range, Range Hood, Refrigerator
- Cooling
- Central Air
- Flooring
- Carpet, Tile
- Furnished
- Unfurnished
- Heating
- Central
- Interior
- High Ceilings, Open Floorplan
- Laundry Features
- Inside
Rooms
| Room | Dimensions | Level | Features |
|---|---|---|---|
| Bedroom 2 | 11.4x12.2 | ||
| Bedroom 3 | 11.3x12.1 | ||
| Bedroom 4 | 15.2x12.2 | ||
| Dining Room | 12x9 | ||
| Kitchen | 17.2x12 | ||
| Master Bedroom | 16x16 |
Exterior Features
3 items
- Construction Details
- Stucco
- Patio And Porch
- Rear Porch
- Roof
- Shingle
Community Features
6 items
- Association Fee
- $400.0
- Association Fee Frequency
- Annually
- MLS Area
- 33873 - Wauchula
- Township
- 34
- Financing Terms Available
- Cash, Conventional, FHA, VA Loan
- Roads
- Paved
Location
1022 Briarwood Drive, Wauchula, FL 33873 · 33873 - Wauchula


Neighborhood & Commute
ZIP Code 33873
- Median household income
- $42,815
- Income per person
- $21,377
- Households
- 4,292
- Average household size
- 3.13
- Median age
- 34.9
Source: Walk Score.
Disclosure: Community information and market data powered by Constellation Data Labs. Information is deemed reliable but not guaranteed.
Price & Status History
- Listing updated with changes from the MLS®
- Status changed to Closed
- Price changed to $435,000
Friends & Family
Similar Homes
For sale in Wauchula, single family residence, within 20% of this price.
 $415,000Single Family Residence SoldSold3Beds2Total Baths1,724Sqft1852 STATE ROAD 64 WWAUCHULA, FL 33873GOLFVIEW ACRES SUB Subdivision
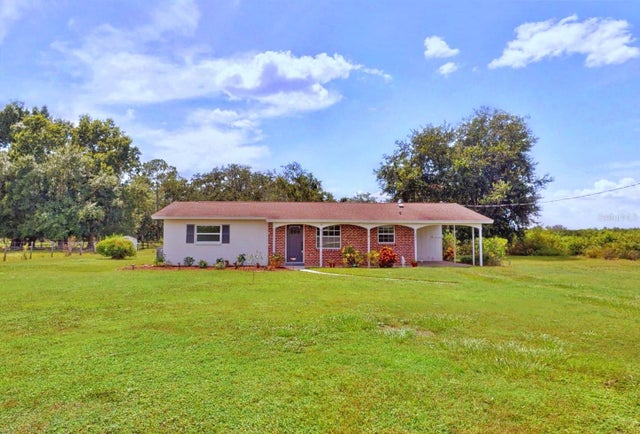 $400,000Single Family Residence SoldSold3Beds2Total Baths1,632Sqft397 MAUDE ROADWAUCHULA, FL 33873N/A Subdivision
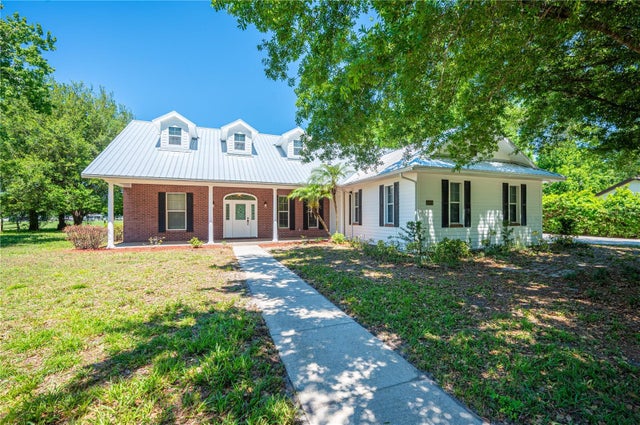 $395,000Single Family Residence SoldSold3Beds2Total Baths1,744Sqft1029 BRIARWOOD DRIVEWAUCHULA, FL 33873BRIARWOOD ESTATES Subdivision
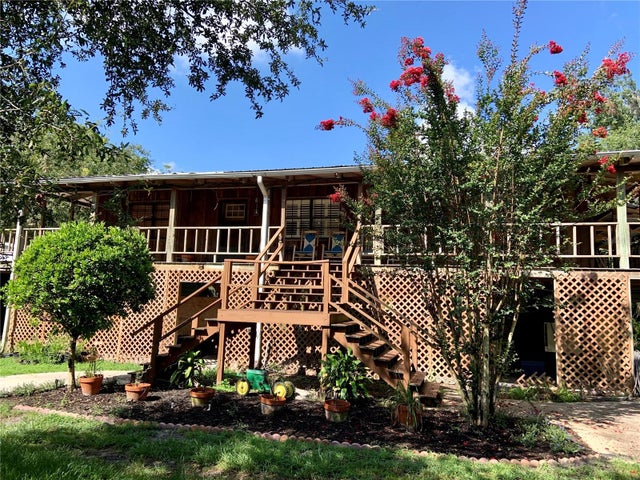 $395,000Single Family Residence SoldSold3Beds2Total Baths1,600Sqft574 GREEN ASH LANEWAUCHULA, FL 33873N/A Subdivision