

For SaleSingle Family ResidenceActive
1953 Viewpoint Landings Road
Lakeland, FL 33810
$599,000
117 Days On Site
- 3Beds
- 2Baths2 full
- 2,601Sq Ft
- $230Per Sq Ft
- 0.31Acres
- 2004Built
- Subdivision
- Grandview Landings
- County
- Polk
- MLS®
- L4963397
Overview
Welcome to this beautifully maintained CUSTOM BUILT 3-bedroom, 2-bathroom POOL home in the highly sought-after GATED community of GRANDVIEW LANDINGS. Built by ERNIE WHITE and offering 2,601 square feet of thoughtfully designed living space, this MOVE IN READY residence features multiple areas for entertaining and everyday comfort. The spacious kitchen is equipped with stainless steel appliances, SOLID WOOD cabinetry, generous counter space, a breakfast bar, and a cozy dining nook. Inside, you'll find elegant touches throughout, including crown molding, a warm electric FIREPLACE with built-in BOOKSHELVES, wood-look tile flooring in the family room, a CENTRAL VACUUM system. A luxurious and LARGE primary suite complete with dual walk-in closets, glamour bath complete with walk in shower, dual vanities, and a relaxing garden Jacuzzi tub. Guests are equally comfortable with SPACIOUS bedrooms including WALK-IN CLOSETS, nice built-ins plus easy access to full bath with DIRECT pool access. Large windows, soaring ceilings, and sliding glass doors fill the home with NATURAL LIGHT while providing seamless access to the screened pool. Formal living and dining rooms offer additional flexibility for hosting guests. ENTERTAINING is welcome in your pool LANAI with plenty of covered patio space and PRVACY fenced backyard to enjoy activities. Car enthusiasts and hobbyists will appreciate the rare DETACHED GARAGE with A/C, storage, and epoxy floors. Perfect for storing a classic car or boat. This additional HEATED AND COOLED SPACE would also make a great MAN CAVE or HOBBY ROOM. The Inside 10x11 LAUNDRY ROOM offers cabinetry, laundry sink, plus ample space for extras. The main home offers the attached 2 car OVER-SIZED garage with epoxy floors, storage space, work area, plus PRE-WIRED for a generator. Major updates include a new A/C August 2026, ROOF 2023, pool resurfacing in 2014, and exterior paint and pool deck resurfacing in 2021. Conveniently located near shopping, dining, and major highways, this PRISTINE property offers a combination of quality, space, and unique features that are hard to find. PRIDE OF OWNERSHIP is evident in every space of this home, don’t wait on this one, schedule a showing today.
Listing Snapshot
- Price
- $599,000
- Days On Site
- 117 Days
- Bedrooms
- 3
- Inside Area (SqFt)
- 2,601 sqft
- Total Baths
- 2
- Full Baths
- 2
- Partial Baths
- 0
- Lot Size
- 0.31 Acres
- Year Built
- 2004
- MLS® Number
- L4963397
- Status
- Active
- Property Tax
- $6,532.62 (2025)
- HOA/Condo/Coop Fees
- $45.83 monthly
- Sq Ft Source
- Public Records
Property Details
General Features
16 items
- Acres
- 0.31
- Attached Garage
- Yes
- Direction Faces
- East
- Foundation
- Slab
- Garage
- Yes
- Garage Spaces
- 3
- Levels
- One
- Number Of Stories
- 1
- Parking
- Garage Door Opener, Garage Faces Side, Attached
- Pets
- Yes
- Property Sub Type
- Single Family Residence
- Security
- Security System
- Sewer
- Septic Tank
- SqFt Total
- 3,530
- Utilities
- Electricity Connected, Underground Utilities, Water Connected
- Water Source
- Public
Interior Features
20 items
- Appliances
- Dishwasher, Disposal, Electric Water Heater, Microwave, Range, Refrigerator
- Cooling
- Central Air
- Fireplace
- Yes
- Fireplace Features
- Electric, Family Room
- Flooring
- Carpet, Ceramic Tile
- Furnished
- Unfurnished
- Heating
- Central
- Interior
- Built-in Features, Coffered Ceiling(s), Crown Molding, High Ceilings, Open Floorplan, Walk-In Closet(s)
- Laundry Features
- Inside, Laundry Room
- Window Features
- Blinds
Rooms
| Room | Dimensions | Level | Features |
|---|---|---|---|
| Balcony/Porch/Lanai | 11x26 | First | |
| Bedroom 2 | 12x15 | First | Ceiling Fan(s) |
| Bedroom 3 | 11x12 | First | Ceiling Fan(s) |
| Dinette | 11x11 | First | |
| Dining Room | 12x12 | First | |
| Family Room | 16x21 | First | Ceiling Fan(s) |
| Kitchen | 11x14 | First | Breakfast Bar, Ceiling Fan(s) |
| Laundry | 10x11 | First | |
| Living Room | 15x19 | First | |
| Master Bedroom | 17x25 | First | Ceiling Fan(s), Central Vacuum, Double Vanity |
Exterior Features
10 items
- Construction Details
- Block, Stucco
- Exterior
- Awning(s), Lighting, Private Yard, Rain Gutters
- Fencing
- Fenced, Vinyl
- Lot Features
- Paved, Private
- Other Structures
- Other, Workshop
- Patio And Porch
- Covered, Front Porch, Rear Porch, Screened
- Pool Features
- Gunite, Heated, In Ground, Screen Enclosure, Private
- Private Pool
- Yes
- Roof
- Shingle
- Windows/Doors
- Blinds
Community Features
7 items
- Association Fee
- $550.0
- Association Fee Frequency
- Annually
- Community Features
- Street Lights
- MLS Area
- 33810 - Lakeland
- Township
- 27
- Financing Terms Available
- Cash, Conventional, FHA, VA Loan
- Roads
- Asphalt
Location
1953 Viewpoint Landings Road, Lakeland, FL 33810 · 33810 - Lakeland


Neighborhood & Commute
ZIP Code 33810
- Median household income
- $61,478
- Income per person
- $30,822
- Households
- 22,017
- Average household size
- 2.64
- Median age
- 43.7
Source: Walk Score.
Disclosure: Community information and market data powered by Constellation Data Labs. Information is deemed reliable but not guaranteed.
Schools
- Elementary School
- Sleepy Hill Elementary
- Middle School
- Sleepy Hill Middle
- High School
- Kathleen High
Price & Status History
- Listing updated with changes from the MLS®
- Status changed to Active
- Price changed to $599,000
- Listing first seen on site
Friends & Family
Similar Homes
For sale in Lakeland, single family residence, within 20% of this price.
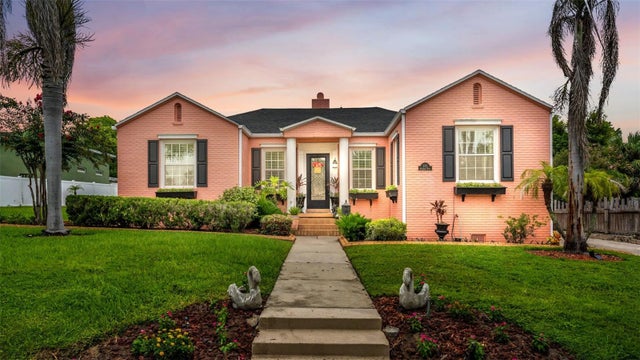 $628,500Single Family Residence For SaleActive3Beds3Total Baths1,990Sqft212 KENWITH ROADLAKELAND, FL 33803KENWITH COURT Subdivision
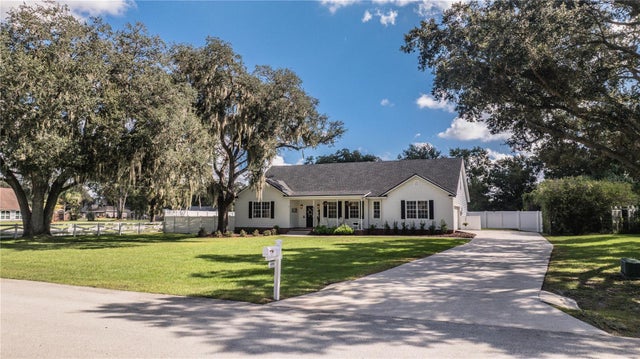 New Listing · 3 weeks on site$635,000Single Family Residence For SaleActive4Beds2Total Baths2,276Sqft6206 FORESTWOOD DRIVE WLAKELAND, FL 33811FORESTWOOD SUB Subdivision
 $640,000Single Family Residence For SaleActive4Beds3Total Baths2,000Sqft5017 RIDGEFIELD LANELAKELAND, FL 33812LAKESIDE HERITAGE PHASE 2 Subdivision
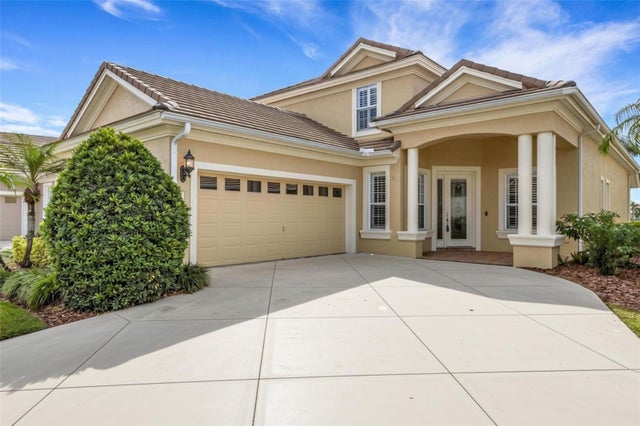 $644,900Single Family Residence For SaleActive4Beds3Total Baths2,633Sqft2464 LAUREL GLEN DRIVELAKELAND, FL 33803LAUREL GLEN PH 02 Subdivision