

For SaleSingle Family ResidenceActive
328 Hamilton Shores Drive NE
Winter Haven, FL 33881
$765,000
128 Days On Site
- 5Beds
- 4Baths3 full, 1 half
- 3,812Sq Ft
- $201Per Sq Ft
- 0.41Acres
- 2001Built
- Subdivision
- Hamilton Pointe
- County
- Polk
- MLS®
- L4963026
Overview
5 BEDROOM, 3.5 BATH HOME WITH 3800+ SQFT OF LIVING: Impressive 5-bedroom home offering over 3,800 square feet of beautifully designed living space, including 3.5 baths, an oversized bonus room, inside storage room, formal living and dining rooms, and a spacious family room—all set on a beautifully landscaped 0.40-acre corner lot in sought-after Hamilton Pointe. This immaculate home offers the perfect blend of quality finishes, versatile spaces, and detailed craftsmanship throughout—making it both impressive and move-in ready. From the moment you arrive, you'll be drawn in by the lush, meticulously maintained landscaping that offers year-round color, texture, and curb appeal. Twin driveways and an oversized side-entry three-car garage provide generous parking and storage, ideal for multi-vehicle households, guests, or recreational toys. Step through the welcoming foyer into a light-filled interior defined by soaring ceilings, elegant crown molding, and custom built-ins that speak to the elevated level of construction found throughout the home. Formal living and dining rooms offer ideal spaces for entertaining, while the expansive first family room features tranquil pool views and flows seamlessly into a chef-inspired kitchen. Here, you’ll find all-wood cherry cabinetry with upgraded 15-inch-deep uppers, granite countertops, newer stainless steel appliances, a breakfast bar, and a walk-in pantry. A cozy, window-lined dinette is perfect for casual meals or morning coffee with views of the sparkling pool. A triple-split bedroom layout ensures privacy and flexibility, making the home suitable for a wide variety of family dynamics. The primary suite is tucked away on its own wing, offering private access to the lanai, a spacious walk-in closet, and a spa-like bath complete with dual vanities, a jetted soaking tub, and a tiled walk-in shower. Four additional bedrooms are generously sized and feature wood flooring, ceiling fans, and ample closet space with extra built-in storage above. The guest bathrooms are tastefully appointed with tile-surround tub and shower combinations, offering comfort and convenience for family or visitors. In addition to the dedicated office, a large rear bonus room serves as the second family/TV room and can easily transform into a game room, media center, craft room, or additional living area. Step outside and unwind in your private backyard retreat, where a screen-enclosed pool deck and covered lanai overlook a solar-heated pool powered by 2020 panels. The lush landscaping and privacy fencing create a resort-like atmosphere perfect for year-round enjoyment. Additional highlights include a 2020 architectural shingle roof, new water heater, energy-efficient tinted windows, Kinetico whole-house water filtration system, irrigation well, newer pool pump, and dual HVAC systems. Located in one of Winter Haven’s most established and well-cared-for communities, Hamilton Pointe is known for its manicured lawns, mature oaks, and true pride of ownership. Residents enjoy easy access to the Winter Haven Chain of Lakes, downtown dining and entertainment, Legoland, and major roadways like the Polk Parkway—placing Orlando, Tampa, beaches, and international airports all within reach. Don’t miss your chance to own this exceptional home that offers space , quality, and lifestyle in one of Central Florida’s most desirable neighborhoods.
Listing Snapshot
- Price
- $765,000
- Days On Site
- 128 Days
- Bedrooms
- 5
- Inside Area (SqFt)
- 3,812 sqft
- Total Baths
- 4
- Full Baths
- 3
- Partial Baths
- 1
- Lot Size
- 0.41 Acres
- Year Built
- 2001
- MLS® Number
- L4963026
- Status
- Active
- Property Tax
- $6,641.56 (2025)
- HOA/Condo/Coop Fees
- $27.08 monthly
- Sq Ft Source
- Public Records
Property Details
General Features
16 items
- Acres
- 0.41
- Attached Garage
- Yes
- Direction Faces
- East
- Foundation
- Slab
- Garage
- Yes
- Garage Spaces
- 3
- Levels
- One
- Parking
- Circular Driveway, Driveway, Garage Faces Side, Attached
- Pets
- Yes
- Property Sub Type
- Single Family Residence
- Sewer
- Public Sewer
- SqFt Total
- 4,852
- Style
- Custom
- Utilities
- Cable Available, Cable Connected, Electricity Connected, Sewer Connected, Water Connected
- Water Source
- Public
- Zoning
- R-1A
Interior Features
21 items
- Appliances
- Dishwasher, Disposal, Dryer, Electric Water Heater, Microwave, Range, Refrigerator, Washer
- Cooling
- Central Air
- Flooring
- Ceramic Tile, Hardwood
- Furnished
- Unfurnished
- Heating
- Central, Electric
- Interior
- Built-in Features, Crown Molding, Eat-in Kitchen, High Ceilings, Open Floorplan, Stone Counters, Walk-In Closet(s)
- Laundry Features
- Inside, Laundry Room
Rooms
| Room | Dimensions | Level | Features |
|---|---|---|---|
| Bathroom 2 | 5x11 | ||
| Bathroom 3 | 11x5 | ||
| Bathroom 4 | 5x5 | ||
| Bedroom 2 | 13x14 | Ceiling Fan(s) | |
| Bedroom 3 | 10x13 | Ceiling Fan(s) | |
| Bedroom 4 | 11x13 | Ceiling Fan(s) | |
| Bedroom 5 | 13x14 | Ceiling Fan(s) | |
| Dinette | 10x11 | ||
| Dining Room | 13x15 | ||
| Family Room | 19x25 | Ceiling Fan(s) | |
| Kitchen | 13x17 | Breakfast Bar, Granite Counters | |
| Living Room | 12x15 | ||
| Master Bathroom | 11x16 | ||
| Master Bedroom | 17x15 | Ceiling Fan(s) |
Exterior Features
10 items
- Construction Details
- Block, Stucco
- Fencing
- Vinyl
- Lot Features
- Corner Lot, Landscaped, Paved
- Patio And Porch
- Covered, Rear Porch, Screened
- Pool Features
- Gunite, In Ground, Screen Enclosure, Solar Heat, Private
- Private Pool
- Yes
- Roof
- Shingle
- View
- Pool
- Waterview
- Pool
- Windows/Doors
- French Doors
Community Features
6 items
- Association Fee
- $325.0
- Association Fee Frequency
- Annually
- MLS Area
- 33881 - Winter Haven / Florence Villa
- Township
- 28
- Financing Terms Available
- Cash, Conventional, VA Loan
- Roads
- Paved
Location
328 Hamilton Shores Drive NE, Winter Haven, FL 33881 · 33881 - Winter Haven / Florence Villa


Neighborhood & Commute
ZIP Code 33881
- Median household income
- $53,949
- Income per person
- $28,943
- Households
- 17,769
- Average household size
- 2.43
- Median age
- 44.6
Source: Walk Score.
Disclosure: Community information and market data powered by Constellation Data Labs. Information is deemed reliable but not guaranteed.
Schools
- Elementary School
- Elbert Elem
- Middle School
- Denison Middle
- High School
- Winter Haven Senior
Price & Status History
- Listing updated with changes from the MLS®
- Listing first seen on site
- Price changed to $765,000
- Status changed to Active
Friends & Family
Similar Homes
For sale in Winter Haven, single family residence, within 20% of this price.
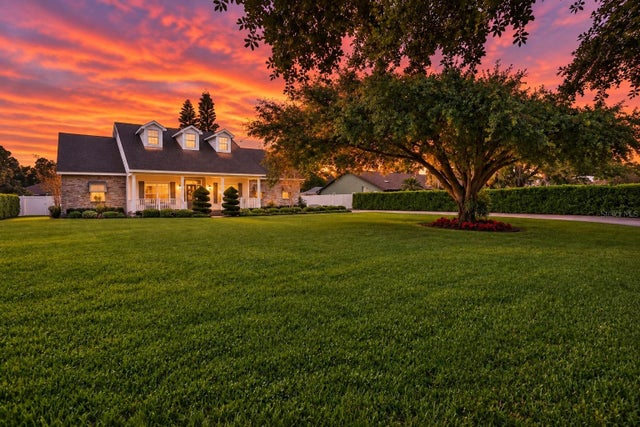 $765,000Single Family Residence For SaleActive3Beds2Total Baths2,678Sqft3831 GAINES DRIVEWINTER HAVEN, FL 33884GAINES COVE Subdivision
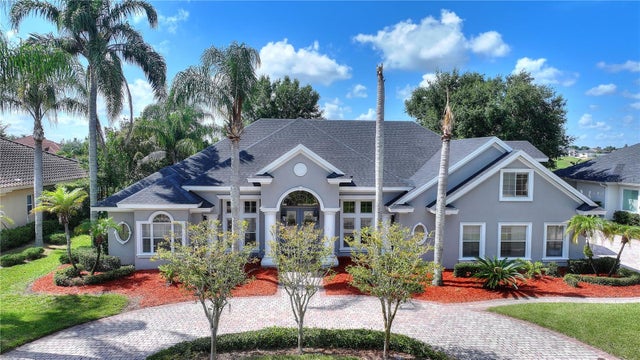 $759,900Single Family Residence For SaleActive4Beds3Total Baths3,648Sqft9469 WATERFORD OAKS DRIVEWINTER HAVEN, FL 33884WATERFORD OAKS Subdivision
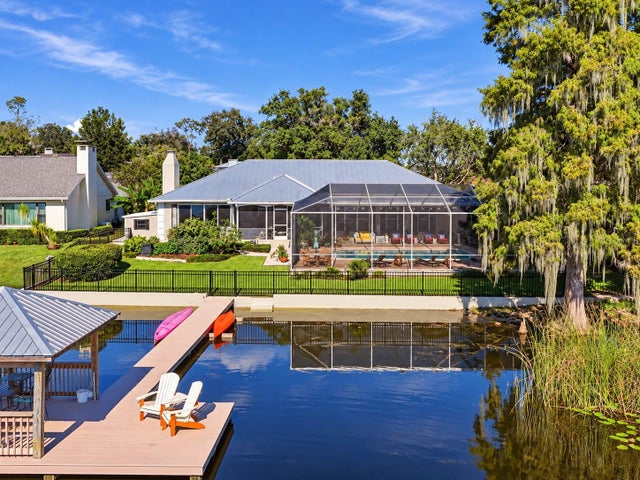 New Listing · 2 weeks on site$750,000Single Family Residence For SaleActive6Beds3Total Baths3,438Sqft11 LAKE LINK DRIVE SEWINTER HAVEN, FL 33884LAKE LINK ESTATES Subdivision
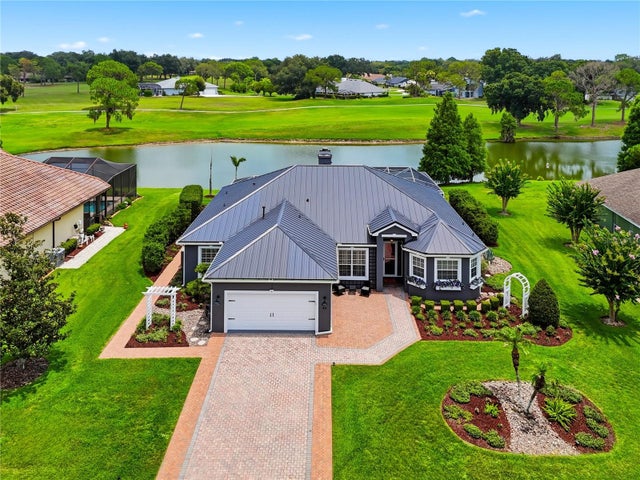 $749,000Single Family Residence For SaleActive3Beds4Total Baths2,493Sqft4040 PALMA CEIA CIRCLEWINTER HAVEN, FL 33884CYPRESSWOOD PALMA CEIA Subdivision