

For SaleCondominiumActive
777 N Ashley Drive 806
Tampa, FL 33602
$925,000
149 Days On Site
- 2Beds
- 2Baths2 full
- 1,152Sq Ft
- $803Per Sq Ft
- 2007Built
- Subdivision
- Skypoint A Condo
- County
- Hillsborough
- MLS®
- L4962764
Overview
A meticulously curated residence where architectural detail, bespoke finishes, and thoughtful design come together to create a truly distinctive living experience.
French oak herringbone flooring establishes a warm and sophisticated foundation throughout the home, complemented by an architectural lighting plan, integrated Sonos sound system, and a refined palette of natural materials and textures. The kitchen was designed as both a functional workspace and a statement piece, featuring quartz countertops, a dramatic waterfall island, and a seamless full-height quartz backsplash that extends to the ceiling.
Designed for elevated everyday living and entertaining alike, the living area is anchored by a biofuel fireplace—creating warmth, ambiance, and a striking architectural focal point. Curated lighting, custom shelving, and layered finishes contribute to a home that feels more akin to a boutique luxury hotel than a traditional condominium.
The primary suite offers a tranquil retreat with designer lighting, custom wall treatments, and direct access to the private terrace. Spa-inspired bathrooms are finished with floor-to-ceiling large-format tile, quartzite countertops, floating-style vanities, vessel sinks, and carefully considered lighting that enhances both function and atmosphere. The primary bath is further elevated by a freestanding soaking tub and frameless glass shower, creating a true sanctuary within the home.
Floor-to-ceiling glass seamlessly connects the interior living spaces to an expansive private outdoor terrace, creating an effortless indoor-outdoor lifestyle. Large enough to accommodate multiple seating and dining areas, the terrace functions as a true outdoor living room—offering a scale and versatility rarely found in downtown residences.
Residents enjoy 24-hour concierge service, resort-style amenities, a heated spa and pool, fitness center, clubroom, outdoor grilling areas, and walkable access to Tampa's Riverwalk, Curtis Hixon Park, restaurants, entertainment, and cultural destinations.
A residence defined not by trends, but by enduring design and exceptional materials
Listing Snapshot
- Price
- $925,000
- Days On Site
- 149 Days
- Bedrooms
- 2
- Inside Area (SqFt)
- 1,152 sqft
- Total Baths
- 2
- Full Baths
- 2
- Partial Baths
- 0
- Lot Size
- N/A
- Year Built
- 2007
- MLS® Number
- L4962764
- Status
- Active
- Property Tax
- $3,312.25 (2025)
- HOA/Condo/Coop Fees
- $1,150 monthly
- Sq Ft Source
- Builder
Property Details
General Features
17 items
- Attached Garage
- Yes
- Direction Faces
- South
- Foundation
- Slab
- Garage
- Yes
- Garage Spaces
- 2
- Levels
- One
- Number Of Stories
- 32
- Parking
- Assigned, Covered, Basement, Attached
- Pets
- Breed Restrictions, Cats OK, Dogs OK, Yes
- Property Sub Type
- Condominium
- Security
- Fire Alarm, Fire Sprinkler System, Key Card Entry, Smoke Detector(s)
- Sewer
- Public Sewer
- SqFt Total
- 1,293
- Style
- Custom
- Utilities
- Cable Available, Electricity Available, Electricity Connected, Phone Available, Sewer Available, Sewer Connected, Underground Utilities, Water Available, Water Connected
- Water Source
- Public
- Zoning
- CBD-2
Interior Features
16 items
- Appliances
- Dishwasher, Disposal, Dryer, Electric Water Heater, Exhaust Fan, Freezer, Range, Range Hood, Refrigerator, Washer
- Cooling
- Central Air
- Fireplace
- Yes
- Fireplace Features
- Living Room
- Flooring
- Tile, Wood
- Furnished
- Negotiable
- Heating
- Central, Electric
- Interior
- Elevator, Built-in Features, Eat-in Kitchen, High Ceilings, Open Floorplan, Stone Counters, Walk-In Closet(s)
- Laundry Features
- Inside, Laundry Closet
- Spa
- Yes
- Window Features
- Window Coverings, Double Pane Windows, Drapes, Insulated Windows, Storm Window(s), Window Treatments
Rooms
| Room | Dimensions | Level | Features |
|---|---|---|---|
| Bedroom 2 | First | Stone Counters | |
| Dining Room | 8x8 | First | |
| Kitchen | 12x9 | First | Breakfast Bar, Kitchen Island |
| Living Room | 16x15 | First | |
| Master Bedroom | 16x12 | First |
Exterior Features
11 items
- Construction Details
- Concrete
- Exterior
- Balcony, Lighting, Outdoor Grill, Outdoor Kitchen
- Lot Features
- Landscaped, Near Public Transit, Paved
- Patio And Porch
- Patio
- Pool Features
- Gunite, Heated
- Roof
- Concrete, Metal
- Spa
- Yes
- Spa Features
- Heated
- View
- River, Water, City, Pool
- Waterview
- River, Water, City, Pool
- Windows/Doors
- Window Coverings, Double Pane Windows, Drapes, Insulated Windows, Storm Window(s), Window Treatments
Community Features
8 items
- Association Amenities
- Clubhouse, Elevator(s), Fitness Center, Maintenance, Pool, Recreation Facilities, Spa/Hot Tub
- Association Fee
- $1150.0
- Association Fee Frequency
- Monthly
- Community Features
- Clubhouse, Fitness Center, Pool, Restaurant, Sidewalks, Street Lights
- MLS Area
- 33602 - Tampa
- Township
- 29
- Financing Terms Available
- Cash, Conventional, VA Loan
- Roads
- Paved
Location
777 N Ashley Drive 806, Tampa, FL 33602 · 33602 - Tampa


Neighborhood & Commute
ZIP Code 33602
- Median household income
- $90,521
- Income per person
- $68,071
- Households
- 11,451
- Average household size
- 1.70
- Median age
- 35.8
Source: Walk Score.
Disclosure: Community information and market data powered by Constellation Data Labs. Information is deemed reliable but not guaranteed.
Schools
- Elementary School
- Booker T. Washington-HB
- Middle School
- Stewart-HB
- High School
- Blake-HB
Price & Status History
- Listing updated with changes from the MLS®
- Price changed to $925,000
- Listing first seen on site
- Status changed to Active
Friends & Family
Similar Homes
For sale in Tampa, condominium, within 20% of this price.
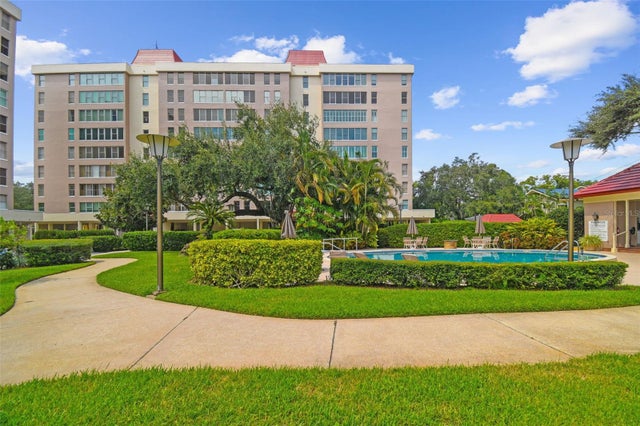 $925,000Condominium For SaleActive2Beds3Total Baths2,612Sqft2403 S ARDSON PLACE 902BTAMPA, FL 33629HOWELL PARK Subdivision
 $940,000Condominium For SaleActive2Beds2Total Baths1,706Sqft101 S 12TH STREET 302TAMPA, FL 33602VICTORY LOFTS A CONDO Subdivision
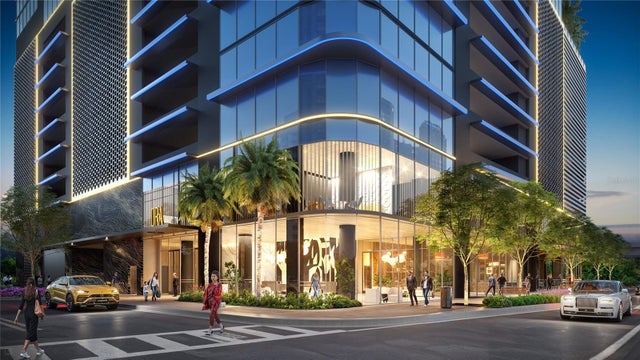 $909,563Condominium For SaleActive1Total Baths572Sqft1101 E JACKSON STREET 2016TAMPA, FL 33602HOTEL ORA + PRIVATE RESIDENCES Subdivision
 $948,306Condominium For SaleActive1Total Baths578Sqft1101 E JACKSON STREET 3206TAMPA, FL 33602HOTEL ORA + PRIVATE RESIDENCES Subdivision